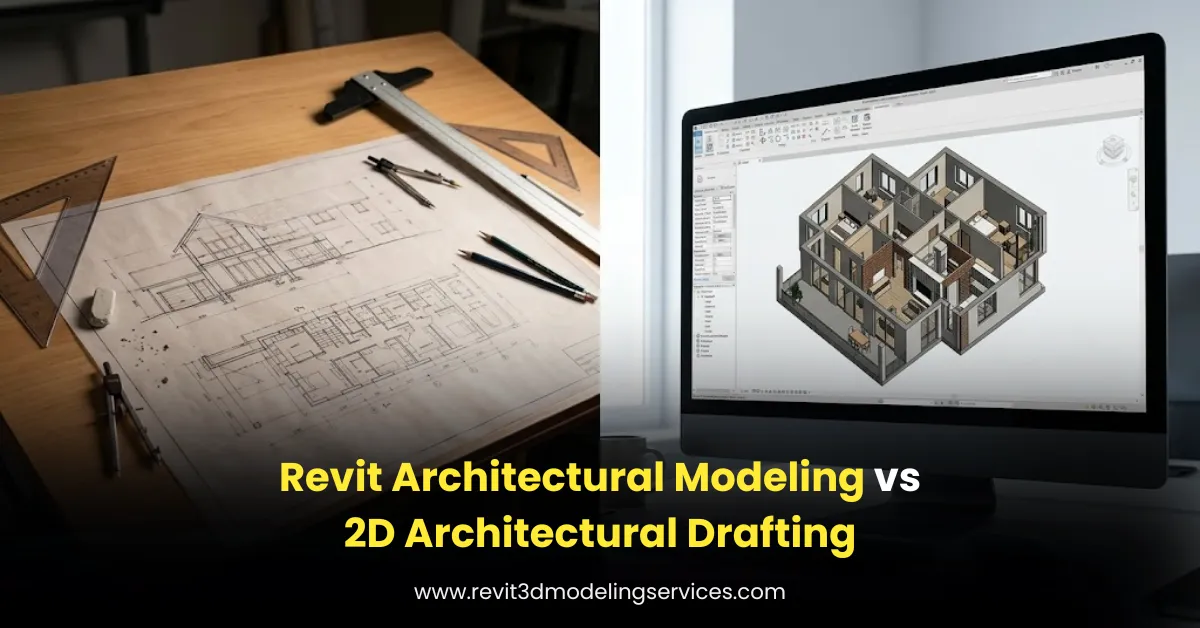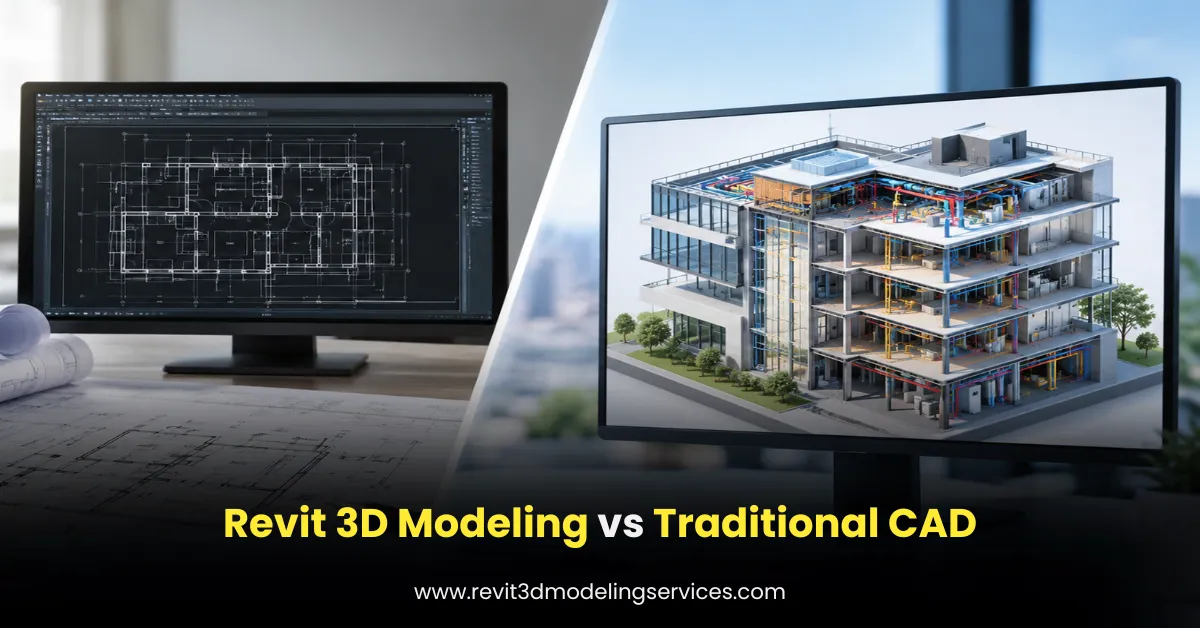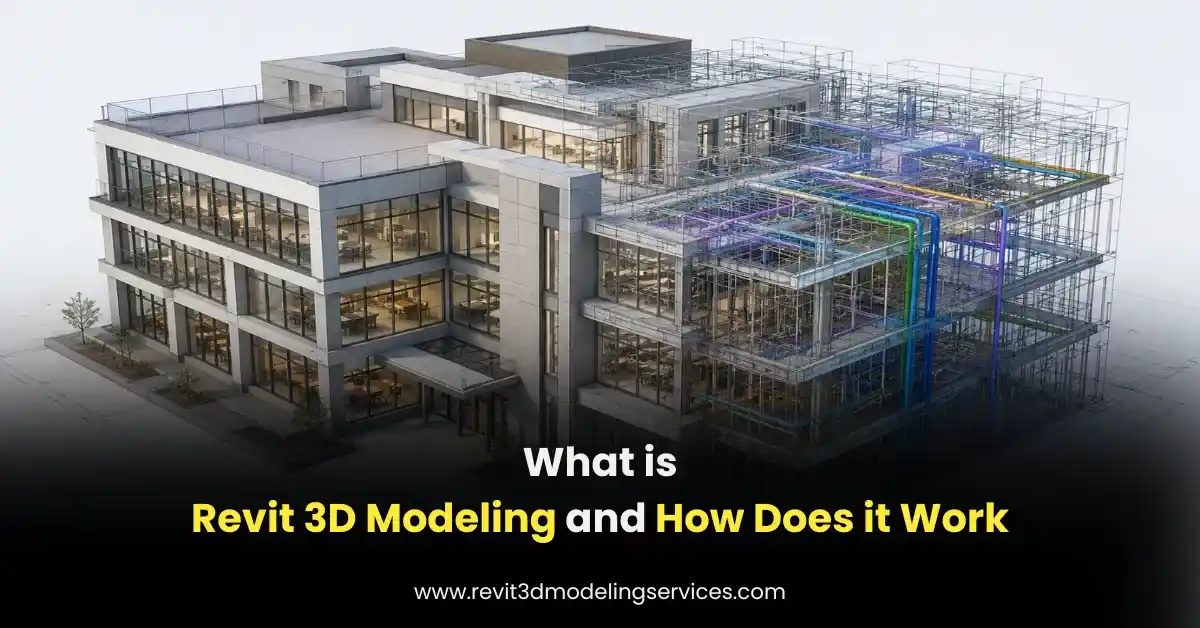
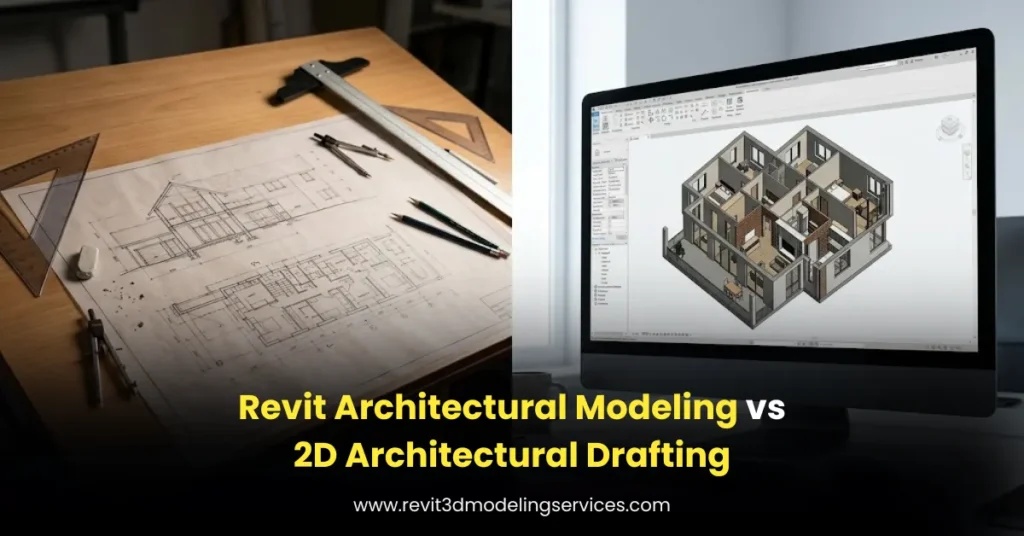
Architectural teams have traditionally relied on 2D drawings to communicate plans, elevations, sections, and construction details. Today, many firms are moving toward model-based workflows using Revit Architectural Services because they need better coordination, visualization, documentation, and project data. While 2D drafting remains useful for specific tasks, Revit architectural modeling provides a connected 3D environment where building elements and documentation work together.
The key difference is simple: 2D drafting focuses primarily on lines, dimensions, and drawing views, while Revit modeling creates a building model that contains both geometry and information. Autodesk describes Revit as a BIM platform designed for parametric, data-rich building workflows and coordinated documentation.
What Is 2D Architectural Drafting?
2D architectural drafting represents a building through separate drawings such as floor plans, elevations, sections, details, and schedules. Designers use lines, arcs, dimensions, hatches, annotations, and symbols to communicate the design intent.
For example, a typical 2D floor plan may show walls, doors, windows, room names, dimensions, and furniture. An elevation then represents the same building from another direction.
This approach works well for straightforward drafting requirements, especially when a project has limited coordination needs. It also gives designers precise control over individual drawing elements.
However, because drawings are often managed as separate views or files, changes can require updates across multiple drawings. This creates a greater opportunity for inconsistencies when a project becomes large or undergoes frequent revisions.
What Is Revit Architectural Modeling?
Revit architectural modeling creates a three-dimensional building model using intelligent and parametric components. Walls, floors, roofs, doors, windows, stairs, rooms, and other elements become part of a coordinated model.
Instead of drawing a wall separately in multiple views, the wall exists as a model element that can appear in plans, elevations, sections, schedules, and 3D views. Autodesk’s architectural workflow includes modeling elements such as walls, doors, windows, ceilings, floors, stairs, roofs, curtain walls, and rooms.
This connected approach is one of the biggest differences between Revit and conventional 2D drafting.
Revit Architectural Modeling vs 2D Drafting: Key Differences
| Factor | Revit Architectural Modeling | 2D Architectural Drafting |
| Project representation | 3D building model with data | Separate 2D drawings |
| Design changes | Updates can propagate across related views | Multiple drawings may need manual updates |
| Coordination | Supports multidisciplinary coordination | Coordination often requires separate checking |
| Visualization | 3D views and presentation outputs | Primarily plans, elevations, and sections |
| Building information | Stores information with model elements | Mostly communicates graphical information |
| Documentation | Drawings can be generated from the model | Drawings are created and edited individually |
| Schedules | Can be generated from model information | Often created separately |
| Large projects | Suitable for complex, coordinated workflows | Can become difficult to manage |
| Design development | Supports iterative 3D design | Primarily focused on drawing development |
Autodesk notes that Revit allows teams to model and document simultaneously and generate plans, elevations, sections, schedules, 2D and 3D views from the building model.
How Revit Improves Design Coordination
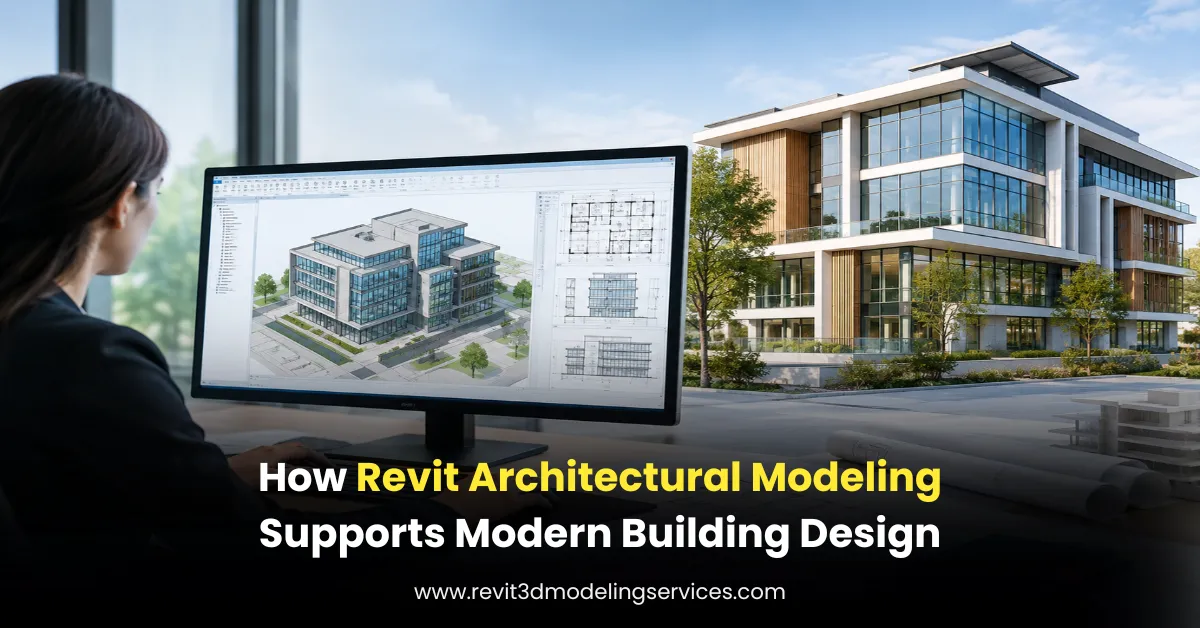
One major advantage of Revit architectural modeling is coordination. Architectural elements are connected within the model, making it easier to review relationships between walls, floors, ceilings, roofs, openings, and other components.
For example, consider a commercial building where the architect changes the floor-to-floor height. In a disconnected 2D workflow, several drawings may require manual review and modification. In a Revit workflow, the model provides a coordinated environment from which related views and documentation can be updated.
This does not mean every change is automatically correct. Modelers still need to review views, constraints, annotations, families, and documentation. Good modeling standards and quality control remain essential.
Revit and 2D Drafting Can Work Together
Choosing Revit does not mean abandoning 2D drafting. In real AEC workflows, both approaches can complement each other.
A project may begin with a 2D CAD drawing containing existing design information. The CAD file can then serve as a reference for developing the architectural Revit model. Similarly, detailed 2D drafting may still be appropriate for specific construction details that do not need to become full 3D model elements.
From our experience working with architectural modeling workflows, the best results usually come from deciding early which information needs to be modeled and which information should remain drawing-based. Modeling every small detail can increase project effort without necessarily adding value.
Example: Residential Building Project
Consider a two-story residential project.
With traditional 2D drafting, the architect may maintain separate floor plans, elevations, sections, roof plans, and detail drawings. If the position or height of a wall changes, the team must review the affected drawings and make the necessary updates.
With Revit architectural modeling, the wall exists within the building model. The team can review the change through multiple views and generate coordinated documentation from the model.
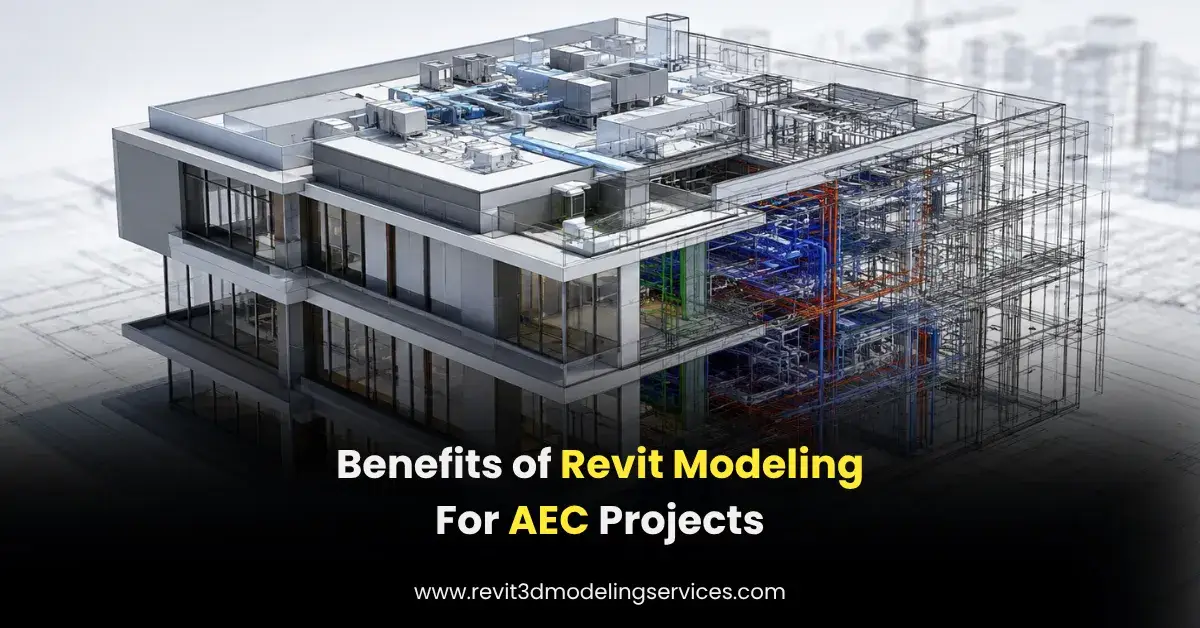
For a larger project with several floors, repeated rooms, multiple building systems, and frequent design revisions, this connected workflow can provide greater control over project information.
Which Approach Should You Choose?
The right approach depends on project requirements.
2D drafting may be suitable when:
- The project is small and straightforward.
- The deliverable requires only basic drawings.
- The design has limited multidisciplinary coordination.
- The team needs detailed linework for a specific drafting task.
Revit architectural modeling may be better when:
- The project requires coordinated 3D information.
- Multiple disciplines need to work together.
- Frequent design changes are expected.
- The project requires schedules and model-based documentation.
- The team needs 3D visualization and better design communication.
Autodesk also emphasizes that BIM workflows help architects connect design, documentation, visualization, collaboration, and multidisciplinary coordination within a common project environment.
Final Thoughts
Revit architectural modeling and 2D drafting are not competing technologies in every situation. Each has a practical role in architectural documentation. The main difference is that 2D drafting focuses on producing drawings, while Revit creates a coordinated building model from which multiple forms of documentation can be developed.
For simple drafting requirements, 2D can remain efficient and practical. For complex projects that require coordination, model-based documentation, visualization, and structured building information, Revit offers a more connected workflow.
The most effective approach is to match the modeling method with the project’s size, complexity, LOD requirements, coordination needs, and final deliverables. When these factors are defined at the beginning, architectural teams can avoid unnecessary modeling effort while still gaining the benefits of a reliable Revit-based workflow.
Also read: How Revit Architectural Modeling Supports Modern Building Design