Scan to Revit Modeling Services
Professional 3D Scan to Revit Modeling Services
Looking for accurate Scan to Revit Services for your next project? We convert laser scans and point cloud data into precise, detailed Revit models that capture the actual conditions of your building. Whether you need an as-built model for renovation, an existing-condition model for design, or a coordinated BIM model for construction, our team delivers Revit-ready solutions based on your project requirements.
Our 3D Scan to Revit modeling services are suitable for residential, commercial, industrial, healthcare, and other building projects. We handle the complete point cloud-to-Revit workflow, from data interpretation and architectural modeling to structural and MEP elements, while maintaining the required level of detail and accuracy. With our services, you can reduce rework, improve coordination, and move your project forward with reliable building data.
We serve architects, engineers, contractors, developers, and facility owners across the USA, UK, Canada, Germany, Italy, India, UAE, Australia, and other global markets. Share your point cloud data, project scope, and required LOD with us to get started.
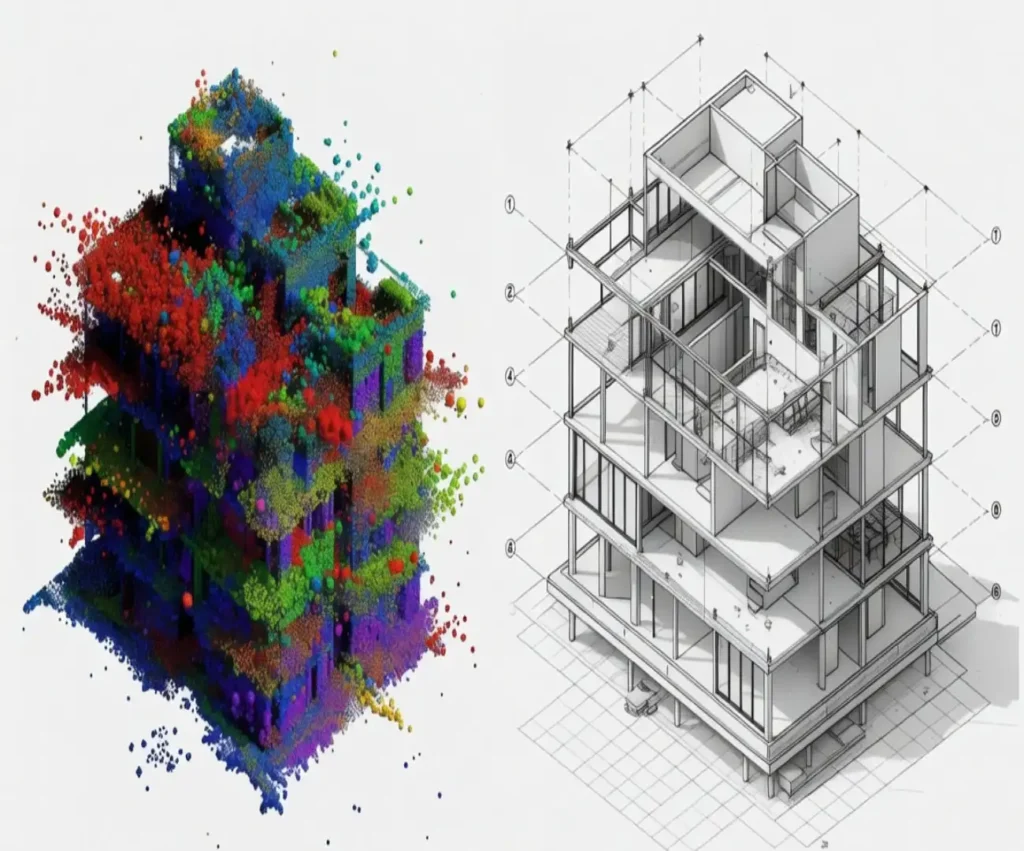
Our Scan to BIM Revit Services
Our Scan to BIM Revit Services convert point cloud and laser scan data into accurate, detailed Revit models. We help architects, engineers, and contractors create reliable as-built models for design, renovation, coordination, and construction projects.
Point Cloud to Revit Modeling
Convert laser scan and point cloud data into accurate, detailed Revit models representing existing building conditions for renovation, documentation, and design projects.
Architectural Scan to Revit
Create precise architectural models of walls, doors, windows, roofs, floors, ceilings, and other building elements based on actual site conditions captured through laser scanning.
Structural Scan to Revit
Model existing structural elements such as columns, beams, slabs, foundations, and structural framing from point cloud data to support renovation, analysis, and construction planning.
MEP Scan to Revit Modeling
Develop detailed MEP Revit models from laser scan data, including visible mechanical, electrical, and plumbing systems to improve coordination, clash detection, and facility management.
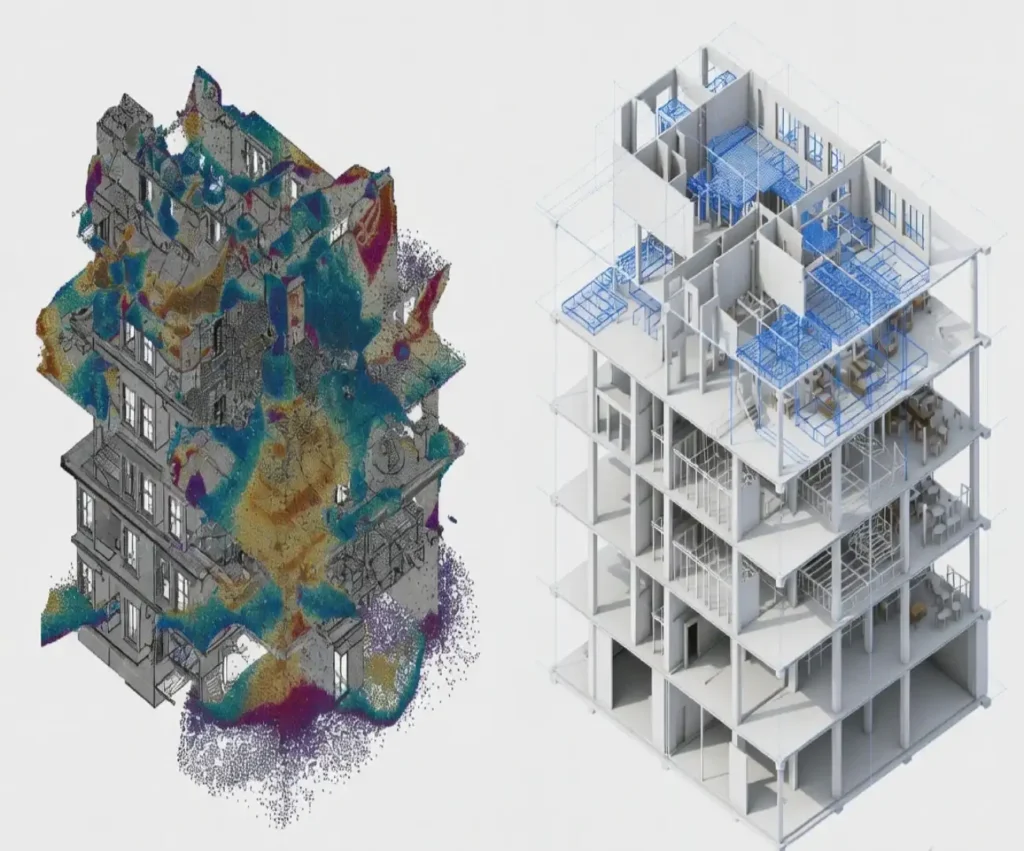
Our Scan to Revit Process
1. Point Cloud Data Review: We review your laser scan and point cloud data to understand project scope, building conditions, and required modeling details.
2. Point Cloud to Revit Conversion: Our BIM specialists use the scan data to develop an accurate Revit model, capturing architectural, structural, and MEP elements as required.
3. Model Development & Coordination: We refine the model according to your project standards, LOD requirements, and specifications while checking geometry and element placement.
4. Quality Check & Delivery: Our team performs a detailed quality review before delivering the finalized Revit model in the required format, ready for design, coordination, or construction use.
Software We Use

Industries We Serve
Architecture
Construction
Engineering
Education
Government
Infrastructure
Hospitality
Industrial
Commercial
Real Estate
Residential
Health Care
Why Choose Our Revit Modeling Services?
Choosing the right modeling partner can make a significant difference in project quality, coordination, and delivery. We focus on producing reliable Revit models that simplify decision-making and help project teams work more efficiently.
Accurate Revit Models
We convert point cloud and laser scan data into precise Revit models that closely represent existing building conditions, helping you reduce errors and avoid costly rework.
Experienced BIM Team
Our experienced BIM team understands architectural, structural, and MEP requirements, ensuring every Scan to Revit project is modeled according to your scope and project needs.
LOD-Based Modeling
We deliver Revit models at the required LOD, from basic existing-condition models to highly detailed documentation, giving you the right level of information for your project.
Faster Project Delivery
Our streamlined modeling workflow helps reduce turnaround time without compromising quality, allowing architects, engineers, and contractors to move forward with design and construction faster.
Quality Assurance
Every Revit model goes through detailed quality checks to verify geometry, dimensions, elements, and project requirements before delivery, ensuring dependable and usable BIM data.
Affordable Pricing
You will get professional Scan to Revit modeling services at competitive prices with flexible solutions designed to fit projects of different sizes and budgets.
Our Successful Projects
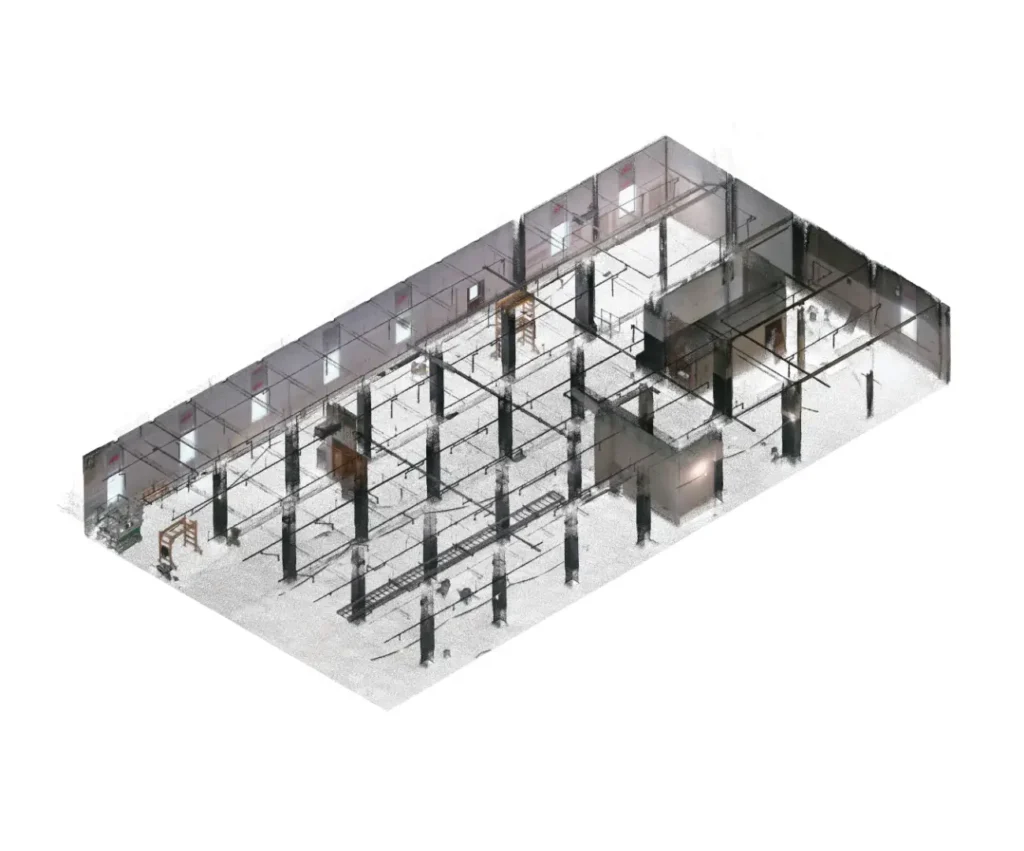
Altamonte - 400
Location: Japan
Scope: Scan To BIM
LOD: 350
Software Used: Revit, Recap Pro
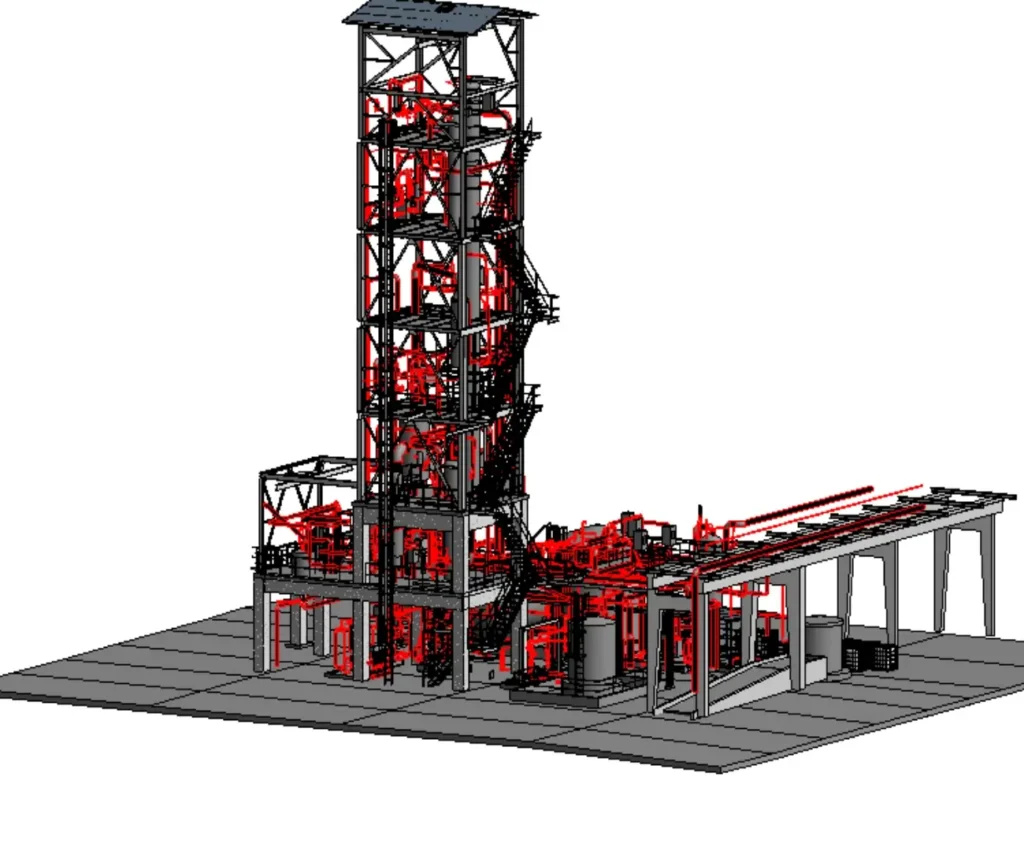
Plant Project
Location: Europe
Scope: Scan To BIM
LOD: 400
Software Used: Revit, Recap Pro
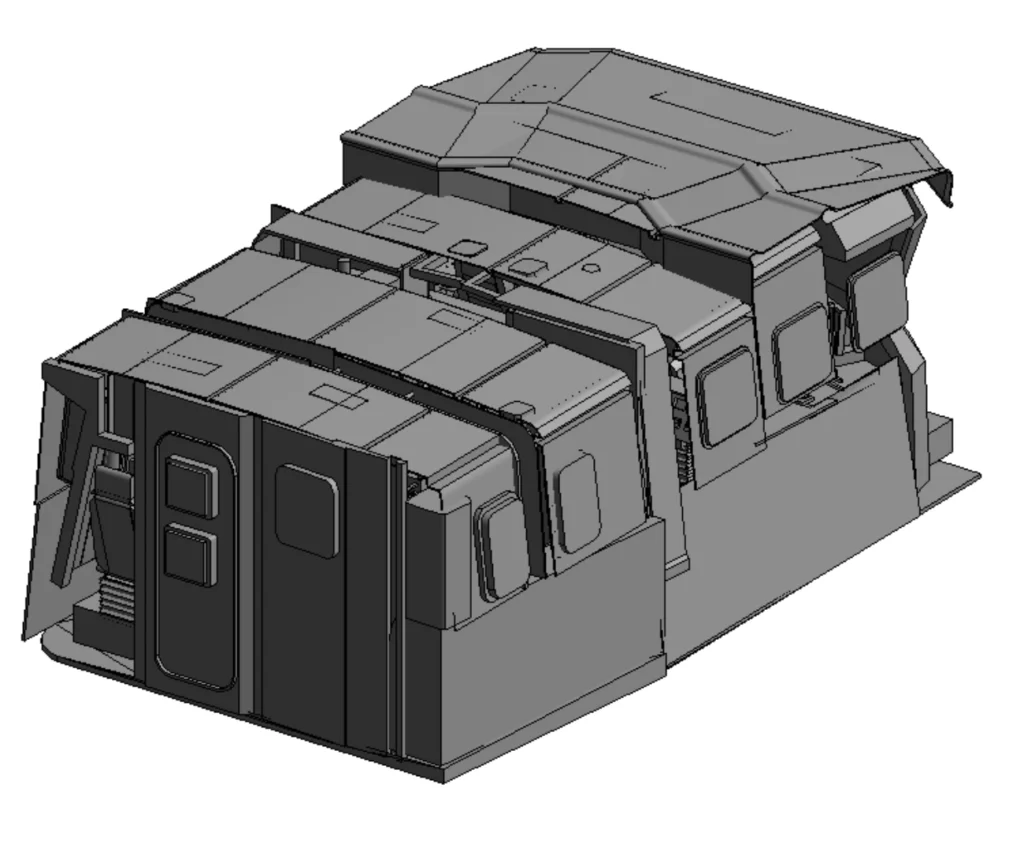
Boat Project
Location: USA
Scope: Scan to BIM
LOD: 500
Software Used: Revit, Recap Pro
Frequently Asked Questions
What information do you need to start a Scan to Revit project?
We typically need the point cloud or laser scan data, project scope, required LOD, Revit version, and any available drawings or reference documents. If you are unsure about the requirements, our team can review your files and recommend the right modeling approach.
Can you create a Revit model directly from point cloud data?
Yes. We convert registered point cloud data from laser scanning into accurate Revit models. Our team uses the scan data to model existing architectural, structural, and MEP elements according to the agreed project scope and LOD.
How accurate are your Scan to Revit models?
Model accuracy depends on the quality and registration of the original scan data, but we use the point cloud as the primary reference and perform quality checks to ensure modeled elements align with actual building conditions as closely as possible.
What LOD can you provide for Scan to Revit modeling?
We can develop Scan to Revit models based on your required Level of Development, including LOD 200, 300, 350, 400, and higher-detail requirements where applicable. The final LOD is agreed before modeling begins.
How much does Scan to Revit modeling cost?
Pricing depends on factors such as building size, project complexity, point cloud quality, modeling scope, LOD, Revit version, and turnaround requirements. Share your scan data and project details with us to receive a project-specific quotation.
How long does a Scan to Revit project take?
Turnaround depends on the project’s size, complexity, LOD, and required disciplines. After reviewing your point cloud and scope, we can provide an estimated delivery schedule before starting the project.
Can you model architectural, structural, and MEP elements from the scan?
Yes. Depending on the project scope, we can model architectural, structural, mechanical, electrical, and plumbing elements visible in the point cloud. You can request individual disciplines or a coordinated multi-discipline Revit model.
Do you work with point clouds from different laser scanning software?
Yes. We can work with commonly used point cloud formats and scan data workflows. Before starting, we review the available files to confirm compatibility, data quality, registration, and whether additional information is required.
Can you update an existing Revit model using new laser scan data?
Yes. If you already have a Revit model, we can compare it with the latest point cloud data and update the model to reflect current site conditions. This is useful for renovation, retrofit, and existing-building documentation.
Can you handle large commercial or industrial Scan to Revit projects?
Yes. We can handle projects ranging from individual residential buildings to large commercial, industrial, healthcare, and other complex facilities. Larger projects can also be divided into manageable modeling phases for better coordination and review.
Will I get a native Revit file after the project is completed?
Yes. Depending on your agreed deliverables, we can provide the completed native Revit model along with other requested outputs. The required Revit version, file structure, naming standards, and deliverables can be confirmed before project commencement.
Can I request revisions if the delivered Revit model does not meet my requirements?
Yes. We follow a review and quality-control process and can address revisions related to the agreed project scope and modeling requirements. Defining the scope and LOD upfront helps minimize revisions and keep the project on schedule.
Can you sign an NDA for confidential building or project data?
Yes. If your project requires confidentiality, an NDA can be discussed before sharing sensitive project information. We can also follow your specified data-handling and confidentiality requirements.
Can you provide a sample Revit model before I place a full order?
Yes. A small demo or sample modeling project can be discussed so you can evaluate our modeling quality, accuracy, LOD, and workflow before moving ahead with a larger Scan to Revit project.
How can I request a quote for Scan to Revit Services?
Simply share your point cloud files, project location, building type, required LOD, Revit version, modeling scope, and expected deadline. Our team can review the requirements and provide a project-specific quote and delivery timeline.
Share Your Scan to Revit Project Requirements
Ready to convert your scan data into an accurate, information-rich Revit model? Share your project requirements with our BIM experts and get professional Scan to Revit Conversion tailored to your project scope, LOD, and deliverables. Our Scan to Revit Modeling Services help transform point cloud and laser scan data into detailed Revit models for renovation, as-built documentation, coordination, and construction planning.
Submit your drawings, point cloud data, project specifications, and modeling requirements through our enquiry form. Our team will review your information and provide a customized quote and estimated turnaround time. Get started today and take the first step toward a reliable, coordinated Revit model.