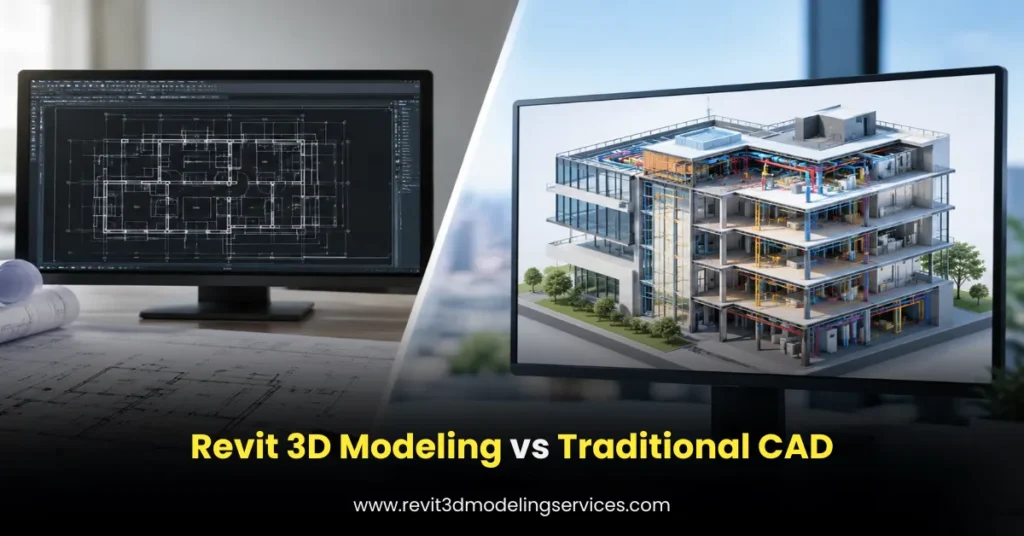
For many AEC firms, choosing between traditional CAD workflows and Revit 3D Modeling Services is no longer simply a software decision. It affects how teams create designs, coordinate disciplines, manage project information, and produce construction documentation. CAD remains highly useful for precise drafting, while Revit is built around BIM and information-rich building models.
The important question is not whether Revit is always better than CAD. Instead, it is understanding which workflow fits the project’s requirements.
What Is Traditional CAD?
Computer-Aided Design (CAD) is primarily used to create precise 2D drawings and 3D geometry. Architects, engineers, and contractors commonly use CAD for floor plans, elevations, details, technical layouts, schematics, and other drafting requirements.
Traditional CAD is especially effective when the primary deliverable is a set of accurate drawings. However, information is often distributed across individual drawings. If a wall, door, or dimension changes, related drawings may need to be updated separately depending on the workflow.
This does not make CAD outdated. In fact, CAD remains practical for many drafting tasks, legacy documentation, fabrication details, and projects that do not require a full BIM workflow.
What Is Revit 3D Modeling?
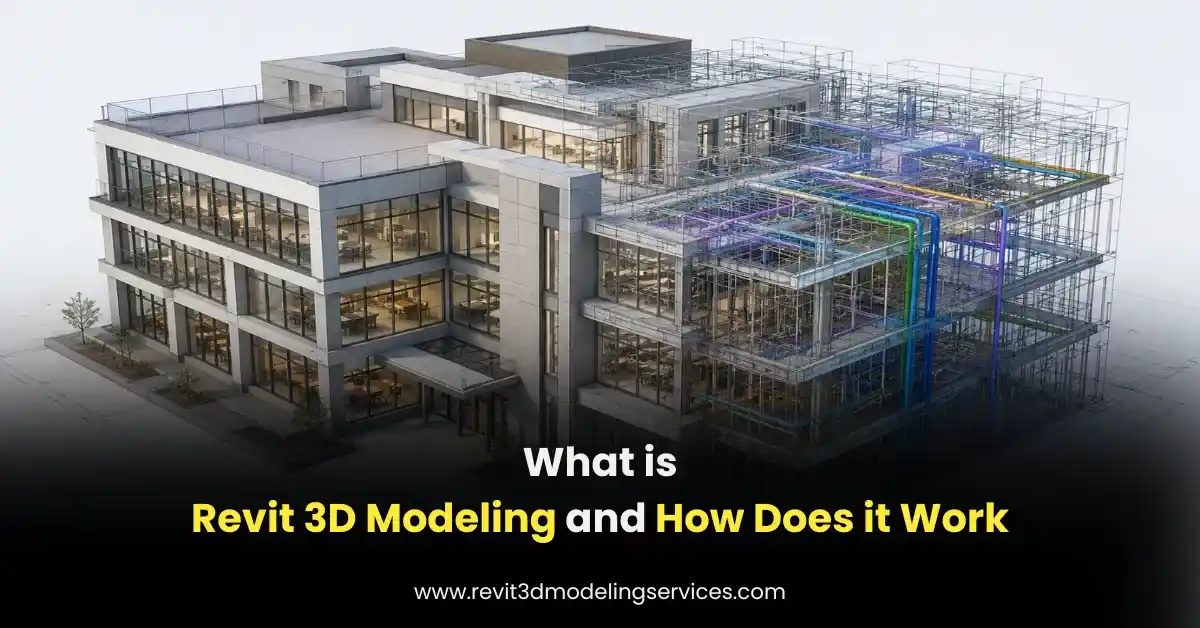
Revit is a BIM platform designed for building projects across architectural, structural, and MEP disciplines. Instead of treating every drawing as an independent document, Revit builds a coordinated model from which multiple views and documentation can be generated.
A Revit wall, for example, is not simply a collection of lines. It can contain information about its type, dimensions, materials, and other properties. This structured approach allows the model to become a shared source of project information.
Autodesk also distinguishes BIM from basic 3D modeling because BIM incorporates relationships, metadata, and behaviors associated with real-world building components.
Read more: What Is Revit 3D Modeling and How Does It Work?
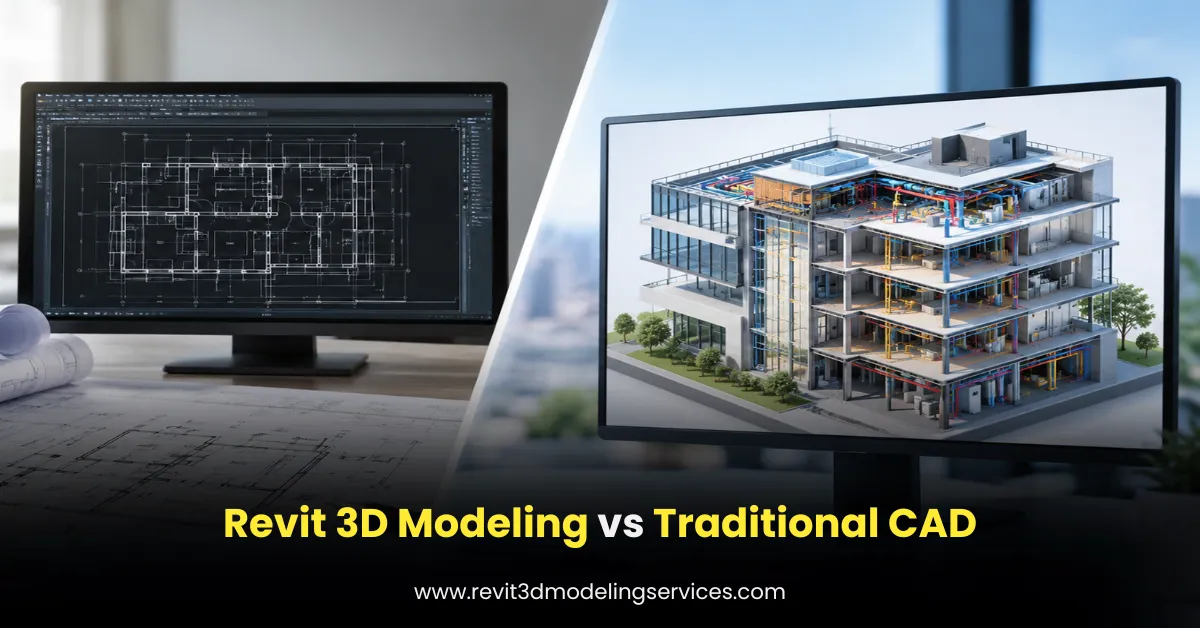
Revit 3D Modeling vs Traditional CAD: Key Differences
| Factor | Traditional CAD | Revit 3D Modeling |
| Primary purpose | Drawing and drafting | BIM-based modeling and documentation |
| Main output | 2D/3D drawings | Information-rich 3D model and drawings |
| Building elements | Primarily geometry | Geometry plus object information |
| Design changes | Often require multiple drawing updates | Model changes can update related views |
| Coordination | More dependent on manual coordination | Supports multidisciplinary model coordination |
| Documentation | Drawings managed separately | Views and sheets can be generated from the model |
| Quantities | Often calculated separately | Model data can support schedules and quantities |
| Collaboration | File-based workflows are common | Supports structured multidisciplinary BIM workflows |
| Best suited for | Drafting and detailed drawings | Building design, coordination, documentation, and BIM |
| Reusability | Blocks and drawing standards | Parametric families and model components |
1. Drawing-Based Workflow vs Model-Based Workflow
The biggest difference is the way information is organized.
In a traditional CAD workflow, the drawing is generally the primary deliverable. A floor plan, elevation, and section may exist as separate drawings.
Revit takes a model-based approach. The building model contains the geometry and associated information, while plans, elevations, sections, schedules, and other documentation can be generated from that model. Autodesk describes this distinction simply: CAD focuses on drawings, while BIM focuses on the building model from which drawings can be generated.
For example, if a client changes a building’s floor-to-floor height, a Revit model can propagate relevant changes to associated views. In a traditional CAD setup, the drafting team may need to identify and revise multiple drawings manually.
2. Geometry vs Building Information
A 3D CAD model can represent the physical shape of a building component, but BIM goes further by connecting geometry with information.
Consider a door.
In CAD, the door may essentially be represented by lines or 3D geometry. In Revit, it can be a door family with parameters such as width, height, type, material information, and other project-specific data.
This distinction becomes particularly valuable on larger projects where teams need more than visual representation.
3. Design Coordination
Coordination is another major difference.
Traditional CAD workflows can require teams to compare separate architectural, structural, and MEP drawings. This can make coordination more dependent on manual checking.
Revit supports multidisciplinary workflows and coordinated project information. Autodesk notes that Revit is designed to support architecture, structure, and MEP workflows and can coordinate inputs to produce federated project deliverables.
Example from Project Work
In a typical commercial building workflow, an architectural ceiling plan may show available space while the MEP team models ducts, pipes, and equipment. With a coordinated Revit workflow, teams can review these systems within the building model and identify potential spatial conflicts earlier.
In our experience with BIM modeling workflows, this is one of the biggest practical advantages of moving beyond isolated 2D drawings. The model gives project teams a common visual and informational reference instead of making each discipline work from disconnected drawings.
4. Documentation and Revisions
Traditional CAD documentation can become difficult to maintain when projects undergo frequent design changes.
Suppose a window size changes across a multi-story building. In a drawing-centric workflow, the team needs to check plans, elevations, sections, schedules, and details that may be affected.
In Revit, the window exists as a model component. When the model is correctly structured, related views and schedules can reflect the updated information.
This does not eliminate the need for quality control. Poorly modeled elements, incorrect constraints, or inconsistent project standards can still create problems. Good Revit modeling therefore requires both software knowledge and disciplined BIM practices.
5. Quantities and Schedules
Revit also provides a stronger foundation for extracting structured project information.
Schedules can be generated from model elements, allowing teams to organize information about doors, windows, rooms, equipment, materials, and other components.
For example, instead of manually counting every door from several drawings, a properly structured Revit model can provide a door schedule containing relevant parameters.
This can improve efficiency, although the reliability of any quantity or schedule depends on how accurately and consistently the model was developed.
6. Can CAD and Revit Be Used Together?
Absolutely. It is not necessary to treat CAD and Revit as competing technologies.
Autodesk confirms that AutoCAD and Revit are interoperable and are commonly used together. CAD files can be linked or imported into Revit and used as references or starting points for BIM modeling.
For example, an architect may receive legacy DWG drawings from a client and use them as a reference for developing a Revit model. The final BIM deliverable can then provide coordinated model-based documentation.
Which One Should You Choose?
The right choice depends on your project.
Choose traditional CAD when:
- You primarily need 2D drafting or technical drawings.
- The project has limited BIM requirements.
- You are working with legacy CAD documentation.
- Detailed linework is the main priority.
Choose Revit 3D Modeling when:
- You need an information-rich building model.
- Multiple disciplines need coordinated project information.
- The project requires BIM deliverables.
- You need model-based documentation and schedules.
- Design changes are frequent.
- You want a model that can support broader project workflows.
For larger AEC projects, Revit can provide significant value because it connects model geometry, information, documentation, and multidisciplinary coordination within a structured workflow.
Conclusion
The difference between Revit and traditional CAD goes beyond 2D versus 3D. CAD remains a powerful drafting and design tool, while Revit is built around BIM and structured building information.
For a simple drafting requirement, CAD may be the more practical choice. For projects requiring coordinated BIM models, data-rich components, model-based documentation, and multidisciplinary collaboration, Revit can offer a more connected workflow.
The best approach is often not to abandon CAD completely, but to use each technology where it provides the most value. With the right modeling standards and experienced professionals, Revit 3D Modeling Services can turn existing drawings and design information into a coordinated digital building model that supports the wider project lifecycle.