The Architecture, Engineering, and Construction (AEC) industry depends on accurate information, effective coordination, and efficient workflows. As projects become more complex, traditional 2D drafting alone can make it difficult for teams to visualize designs, coordinate multiple disciplines, and manage frequent changes. This is where Revit BIM modeling services provide significant value.
Autodesk Revit supports Building Information Modeling (BIM) workflows by creating intelligent building models that contain both geometry and project information. Unlike a simple 3D representation, a Revit model can connect building elements, drawings, schedules, quantities, and other project data within a coordinated environment.
For architects, engineers, contractors, and building owners, this approach can improve decision-making throughout the project lifecycle.
1. Better Visualization and Design Understanding
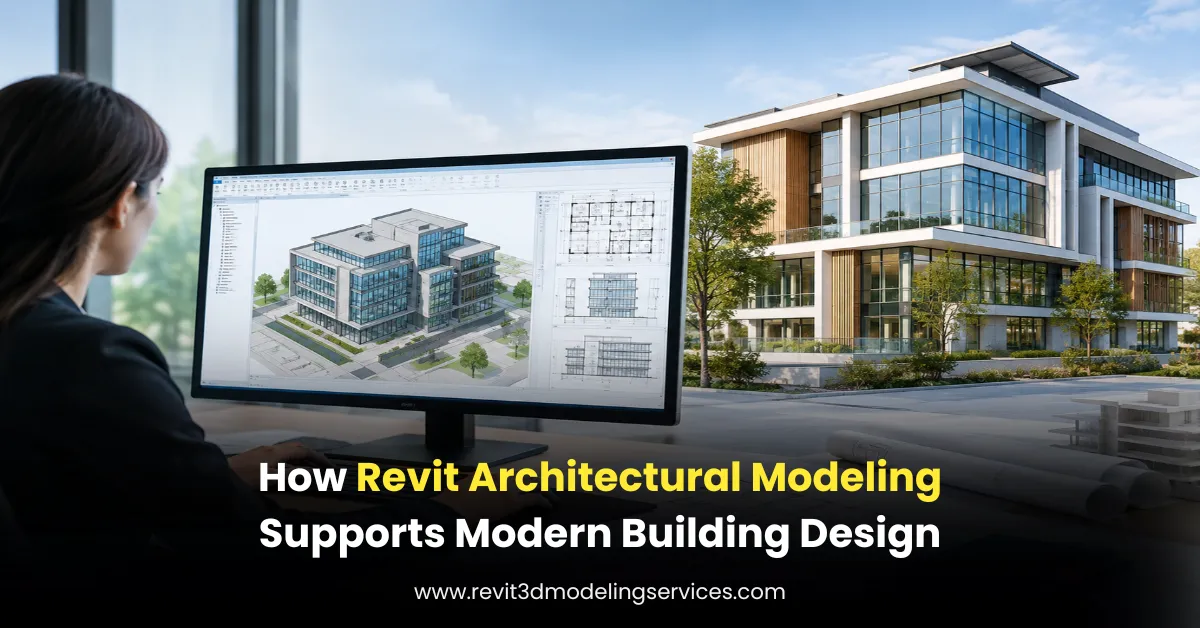
One of the biggest benefits of Revit 3D modeling is improved visualization. A 2D floor plan requires experience to fully understand how different spaces and building components will work together. A 3D model makes that information easier to interpret.
Architects can visualize spaces, elevations, building forms, and interior layouts more clearly. Engineers can better understand how their systems interact with the building structure. Contractors can review construction conditions before work begins.
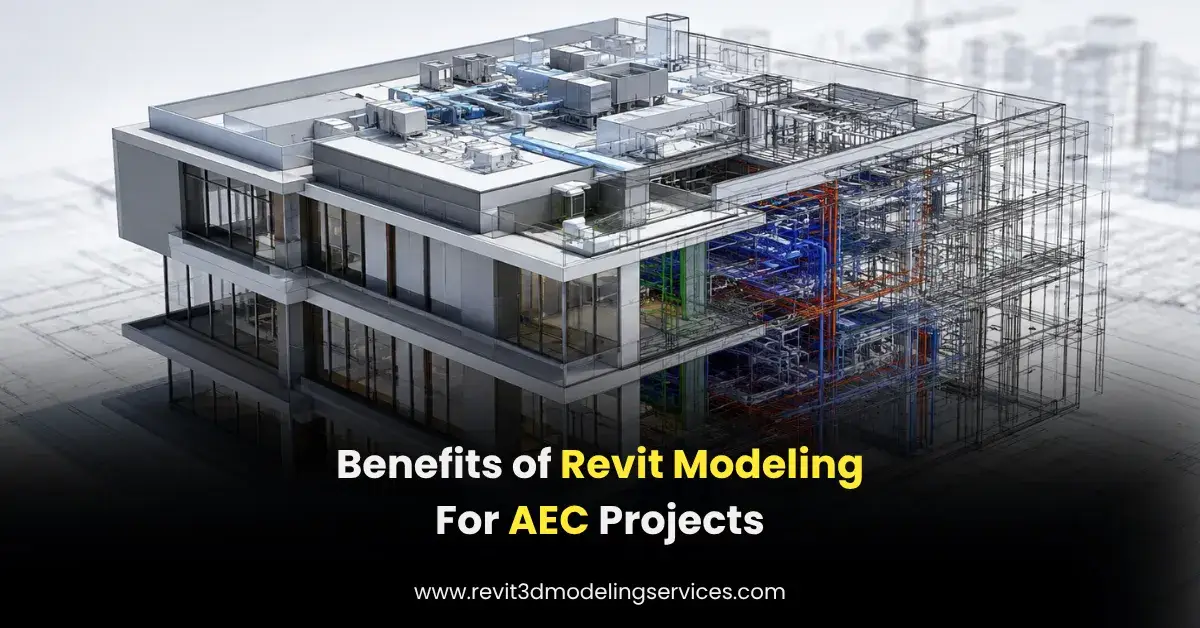
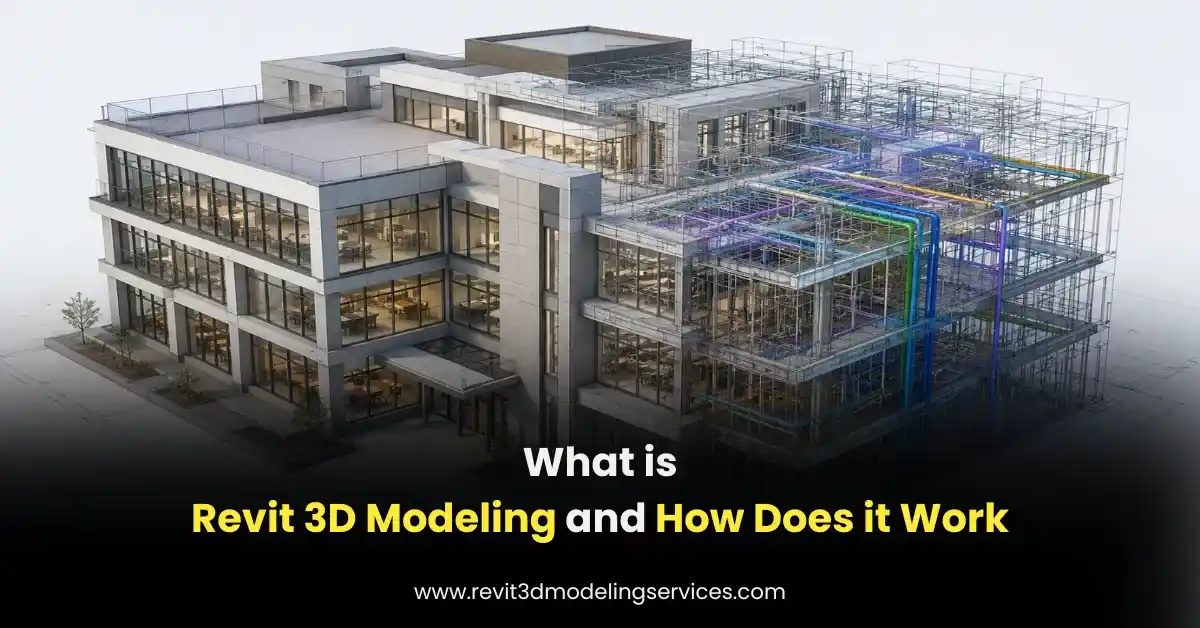
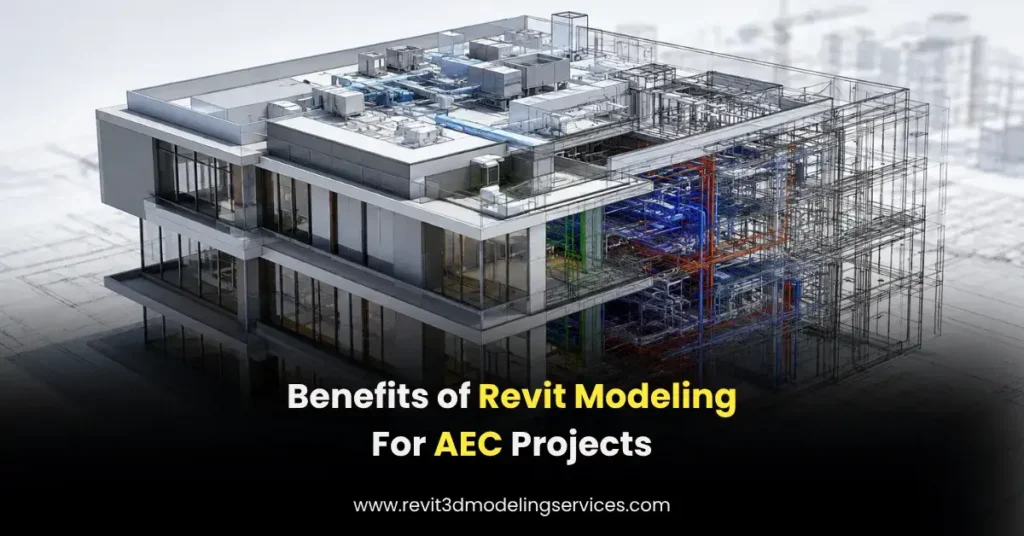
For example, imagine a commercial building with multiple floors, mechanical rooms, structural framing, and complex MEP systems. Reviewing these elements separately through dozens of 2D drawings can be challenging. A coordinated 3D model provides a clearer overall picture of how those components fit together.
This improved visualization also helps project stakeholders make informed decisions earlier in the design process. BIM workflows support visualization and project planning before physical construction begins, helping teams identify potential issues when changes are generally easier to manage.
2. Improved Coordination Between AEC Disciplines
AEC projects involve multiple disciplines, including architecture, structure, mechanical, electrical, plumbing, and fire protection. Each discipline must work with accurate information from the others.
Revit 3D modeling helps create a coordinated workflow where teams can review how different building systems interact. Coordination models can also be linked and visually cross-checked within Revit to compare work from multiple disciplines and identify potential conflicts.
For example:
- An architectural wall may conflict with a structural beam.
- HVAC ductwork may require space occupied by another building system.
- Plumbing lines may interfere with structural components.
- Electrical equipment may need coordination with architectural clearances.
Finding these issues during design or preconstruction is generally much more efficient than discovering them after installation has started.
How Revit Supports Coordination
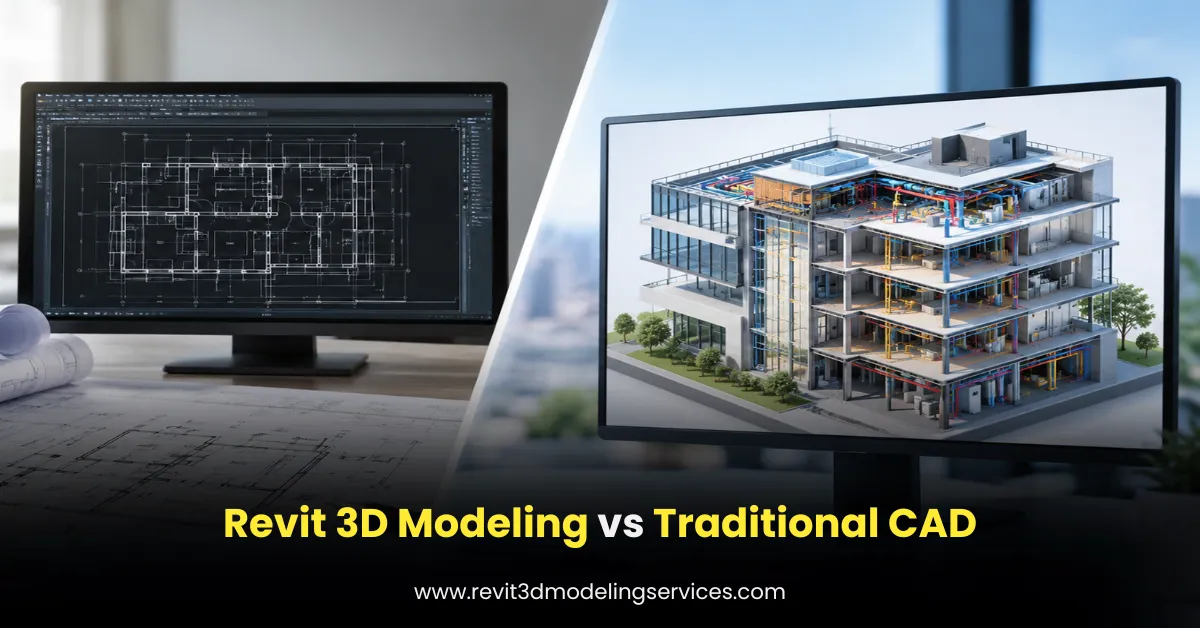
| Project Area | Traditional 2D Workflow | Revit 3D Modeling Workflow |
| Design review | Multiple drawings must be compared | Building elements can be reviewed in a 3D environment |
| Discipline coordination | Manual cross-checking is often required | Models can be visually coordinated |
| Design changes | Multiple documents may need updating | Connected model relationships support change management |
| Communication | Drawings may be difficult for non-technical stakeholders | 3D visualization improves understanding |
The real advantage is not simply that the project looks three-dimensional. The value comes from having connected information that project teams can review and coordinate more effectively.
3. More Efficient Design Changes
Design changes are common in almost every construction project. Clients change requirements, architects revise layouts, engineers update systems, and site conditions can create new challenges.
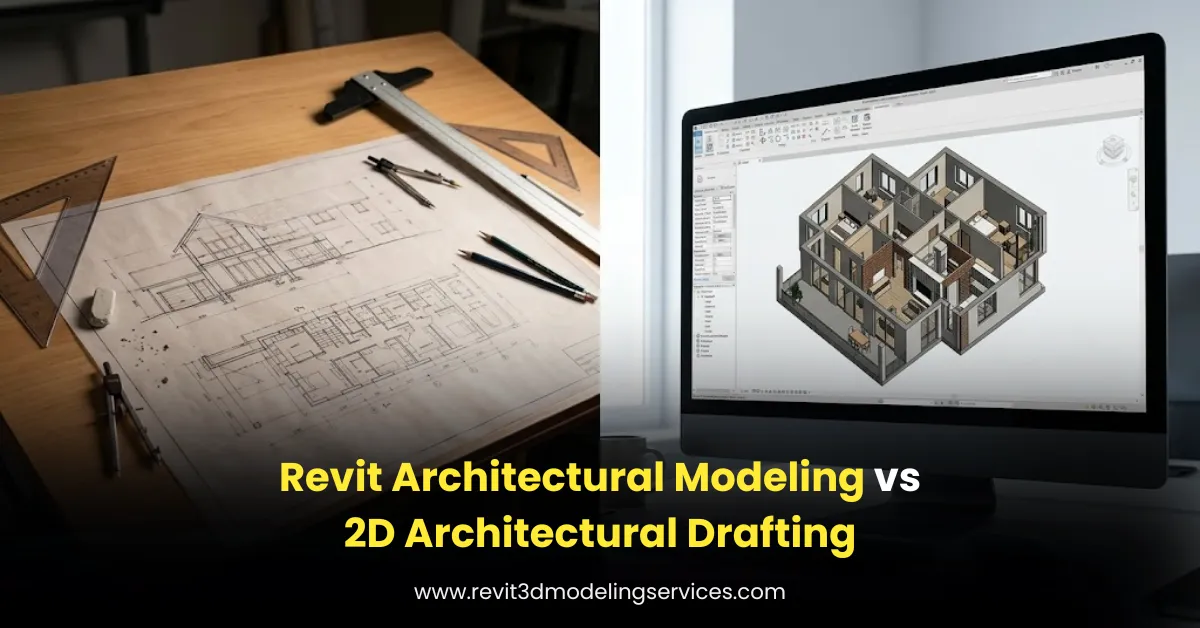
In a traditional drafting workflow, one change may require updates across several plans, elevations, sections, and schedules. Missing even one related drawing can create inconsistencies.
Revit uses parametric relationships between project elements to support coordination and change management. Elements are controlled by defined properties and relationships, allowing changes to be managed more efficiently throughout the model.
For example, if a wall location changes, related views and documentation can reflect that change based on the model setup. This helps teams reduce repetitive manual work and maintain better consistency between project information.
From practical modeling experience, this is one of the areas where a well-structured Revit model makes a noticeable difference. However, the model must follow proper standards. Poorly organized families, incorrect parameters, and inconsistent naming can reduce many of these advantages.
4. Higher Quality Construction Documentation
Revit 3D models can support the generation of plans, sections, elevations, schedules, and other construction documentation.
Because documentation is connected to the building model, teams can work from a more centralized source of project information. Autodesk describes BIM as a process that supports information management across planning, design, construction, and operations rather than treating project drawings as isolated documents.
This can improve consistency between different deliverables.
For example, a project team can create:
- Floor plans
- Building sections
- Elevations
- 3D views
- Door and window schedules
- Quantity information
- Detailed construction views
The exact output depends on the project’s scope and Level of Development (LOD), but the core benefit remains the same: teams work from connected project information.
5. Better Clash Detection and Reduced Rework
Rework can significantly affect project schedules and budgets. Many construction issues occur because building systems are reviewed independently rather than together.
Revit models can support multidisciplinary coordination workflows and can also be used with other BIM coordination tools. Coordination models allow teams to visually compare disciplines and regularly update references to minimize clashes and reduce unnecessary changes.
Consider a simple example: an HVAC duct runs through a ceiling area where a structural beam is located.
If the issue is discovered during construction, the team may need to redesign the route, modify components, delay installation, or coordinate additional site work.
If the issue is identified during digital coordination, the team can evaluate alternatives before installation begins.
That difference explains why accurate modeling and regular coordination are so important for complex AEC projects.
6. Improved Collaboration and Communication
AEC projects often involve professionals working from different offices, companies, and disciplines. Clear communication is essential.
BIM workflows are designed to connect multidisciplinary data, teams, and project workflows throughout the building lifecycle. This supports better access to information and more informed decision-making.
A Revit model can act as a common visual reference during coordination meetings. Instead of discussing a problem only through 2D drawings, teams can examine the affected area in three dimensions.
In practice, this can make coordination discussions more productive because architects, engineers, contractors, and clients can often understand the issue faster.
7. Support for Quantities and Project Information
Revit is more than a visualization tool. Building elements can contain parameters and information that support schedules, quantities, and documentation.
Depending on the modeling scope and project requirements, teams can use the model to organize information related to building components.
This is particularly useful when project teams need structured data rather than disconnected drawings.
However, accuracy depends heavily on modeling quality. A quantity schedule is only as reliable as the information entered into the model. For this reason, experienced Revit modelers follow project standards, naming conventions, family requirements, and quality-control procedures.
8. Value Throughout the Project Lifecycle
The benefits of Revit 3D modeling can extend beyond the design phase. BIM workflows support information throughout planning, design, construction, and building operations.
Key Benefits by Project Stage
| Project Stage | How Revit 3D Modeling Helps |
| Design | Improves visualization and design development |
| Documentation | Supports coordinated drawings and schedules |
| Preconstruction | Helps teams review constructability and coordination |
| Construction | Provides detailed information for project execution |
| Operations | Can support organized building information for future use |
This lifecycle perspective is particularly valuable for large and complex projects where information must remain useful beyond initial design.
Final Thoughts
The benefits of Revit 3D modeling for AEC projects go far beyond creating attractive 3D visuals. A properly developed model can improve design understanding, multidisciplinary coordination, documentation, change management, and project communication.
The most important lesson from real-world BIM workflows is that software alone does not guarantee better results. The quality of the model depends on the accuracy of the input information, the skills of the modeling team, clearly defined LOD requirements, and consistent quality-control processes.
For AEC firms handling complex projects, professional Revit 3D Modeling Services can provide the technical support needed to develop accurate, coordinated, and information-rich models. When teams use Revit strategically, they can make better decisions earlier and create a stronger foundation for design and construction workflows.