Revit Architectural Modeling Services
Revit Architectural Services
Looking for professional Revit Architectural Modeling Services for your next project? We create accurate, detailed, and intelligent architectural models in Revit to support design development, coordination, documentation, and construction workflows.
Our Revit Architectural BIM Modeling Services are suitable for residential, commercial, industrial, healthcare, hospitality, educational, and mixed-use projects. We develop precise architectural models that include walls, floors, roofs, doors, windows, facades, ceilings, and other building components while maintaining the required Level of Development (LOD 100–500).
We work with architects, engineers, contractors, developers, consultants, and construction companies across the USA, UK, Canada, Germany, Italy, India, UAE, Australia, and other international markets. Whether you have CAD drawings, PDFs, sketches, or design documents, our team can convert them into accurate Revit models that support efficient project delivery. Share your project details to get started with our Revit Architectural Services.
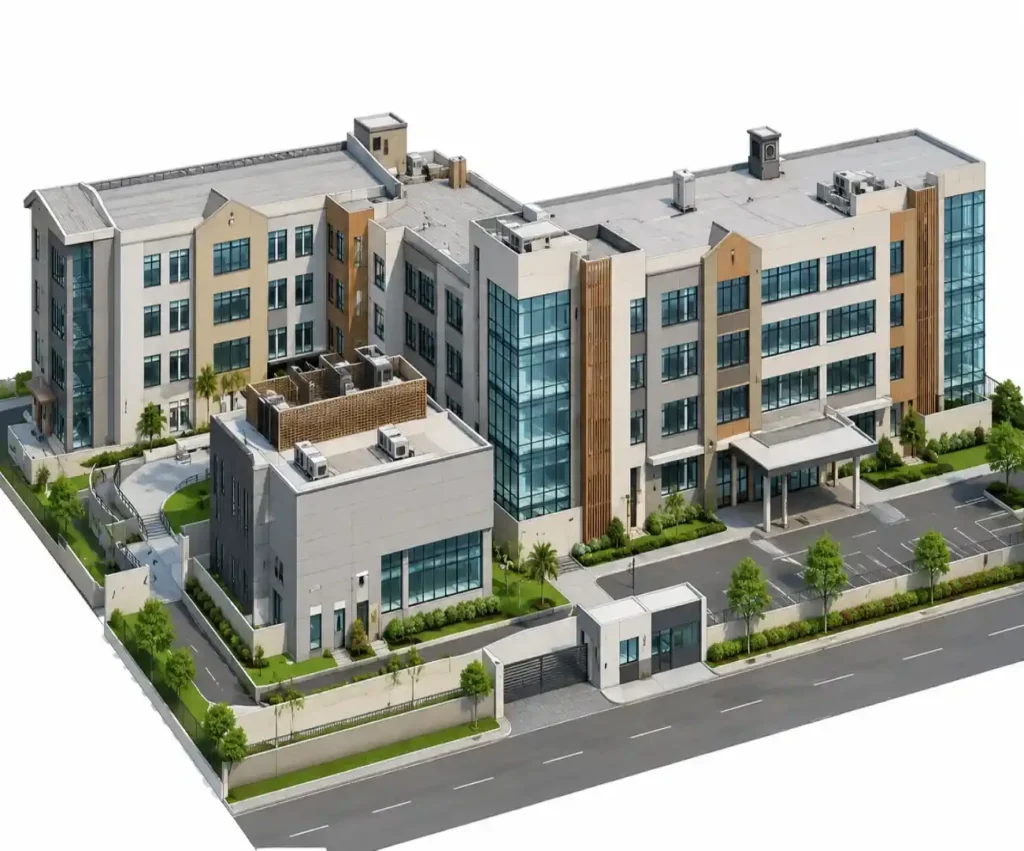
Our Architectural Revit Modeling Solutions
We provide professional Architectural Revit BIM Modeling Services tailored to your project scope and LOD requirements. Our detailed models help improve design accuracy, streamline coordination, reduce rework, and support smooth construction workflows.
Revit 3D Architectural Modeling
We create detailed 3D Revit models from CAD drawings, PDFs, sketches, and design files, covering walls, floors, roofs, doors, windows, and other architectural elements.
As-Built Revit Modeling
We develop accurate as-built Revit models from existing drawings, surveys, or site data, helping architects and contractors understand current building conditions for renovation and planning.
Architectural BIM Modeling
Our BIM models support design development, coordination, documentation, and construction. We create organized models with the required LOD and project-specific standards.
Revit Modeling for Construction
We deliver construction-ready architectural models that help teams improve coordination, identify design issues, and reduce rework during the construction and project delivery process.
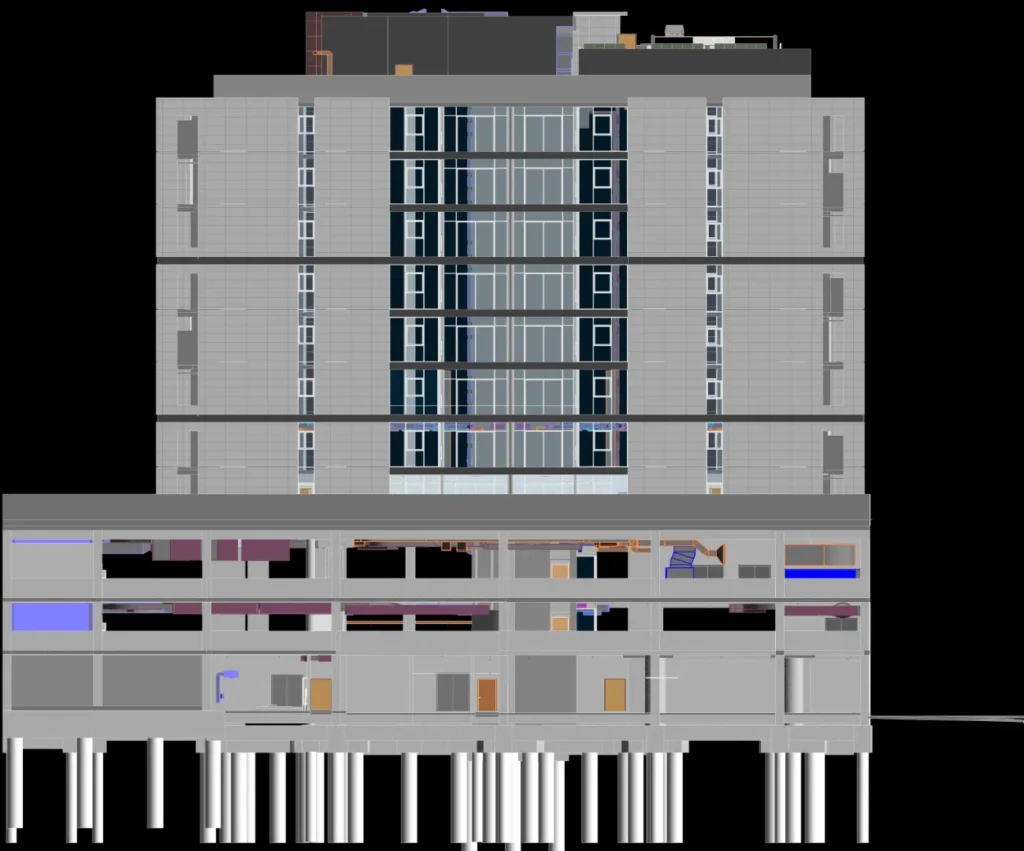
Our Revit Architectural Workflow
1. Project Review & Planning: We review your drawings, CAD files, PDFs, specifications, and project requirements to understand the scope, LOD, and modeling standards.
2. Revit Model Development: Our team develops the architectural model in Revit, including walls, floors, roofs, doors, windows, ceilings, and other required building elements.
3. Quality Check & Coordination: We perform detailed QA/QC checks to verify model accuracy, consistency, geometry, and compliance with your project standards before delivery.
4. Final Review & Delivery: After completing the required revisions, we deliver the final Revit model in the agreed format, ready for design, coordination, documentation, or construction use.
Software We Use

Industries We Serve
Architecture
Construction
Engineering
Education
Government
Infrastructure
Hospitality
Industrial
Commercial
Real Estate
Residential
Health Care
Why Choose Our Architectural Revit Modeling Services?
Choosing the right modeling partner can make a significant difference in project quality, coordination, and delivery. We focus on producing reliable Revit models that simplify decision-making and help project teams work more efficiently.
Experienced Revit Professionals
Skilled team with experience in handling residential, commercial, industrial, and complex architectural projects.
High Revit Modeling Accuracy
Detailed and precise Revit models developed according to your drawings, specifications, project standards, and required LOD.
Quality Assurance
Every model goes through a detailed QA/QC process to identify errors and maintain consistency before final delivery.
Fast Turnaround
Our efficient workflows ensure accurate Revit models are delivered on time while maintaining high quality and meeting your project requirements.
Cost-Effective Solutions
Get professional Revit Architectural Modeling Services at competitive rates without compromising on model quality.
Dedicated Project Support
Clear communication, regular updates, and responsive support throughout the project ensure smooth collaboration and delivery.
Our Successful Projects
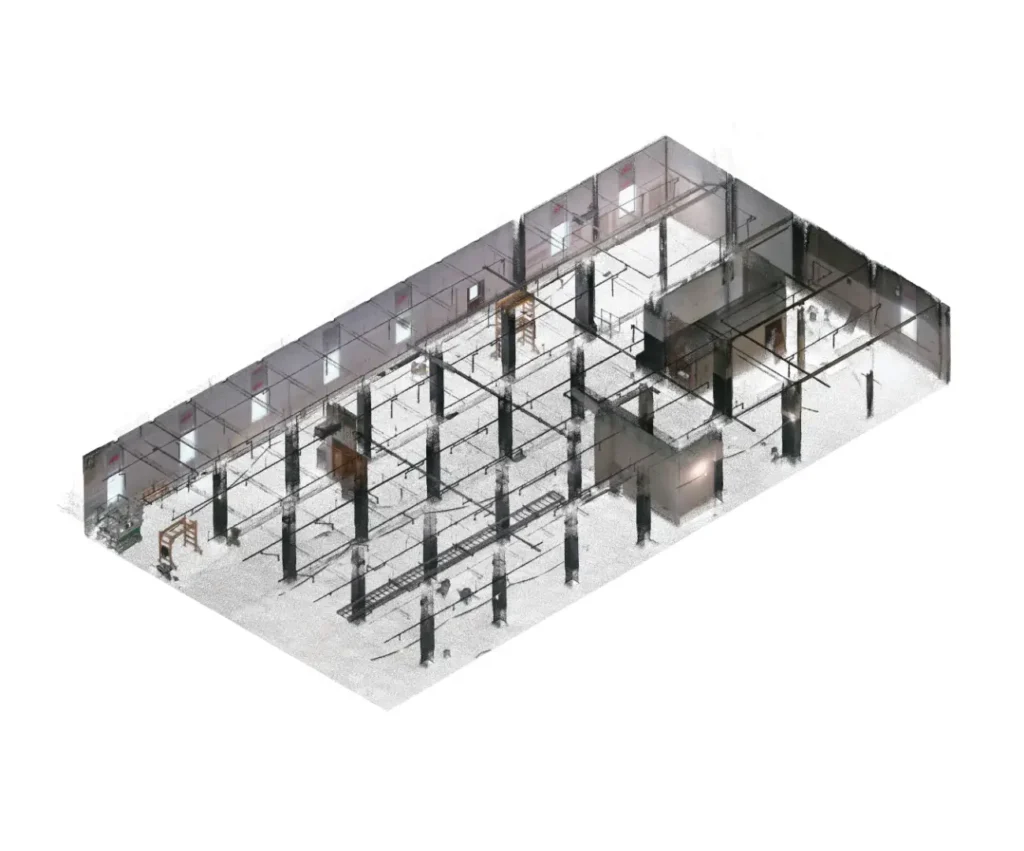
Altamonte - 400
Location: Japan
Scope: Scan To BIM
LOD: 350
Software Used: Revit, Recap Pro
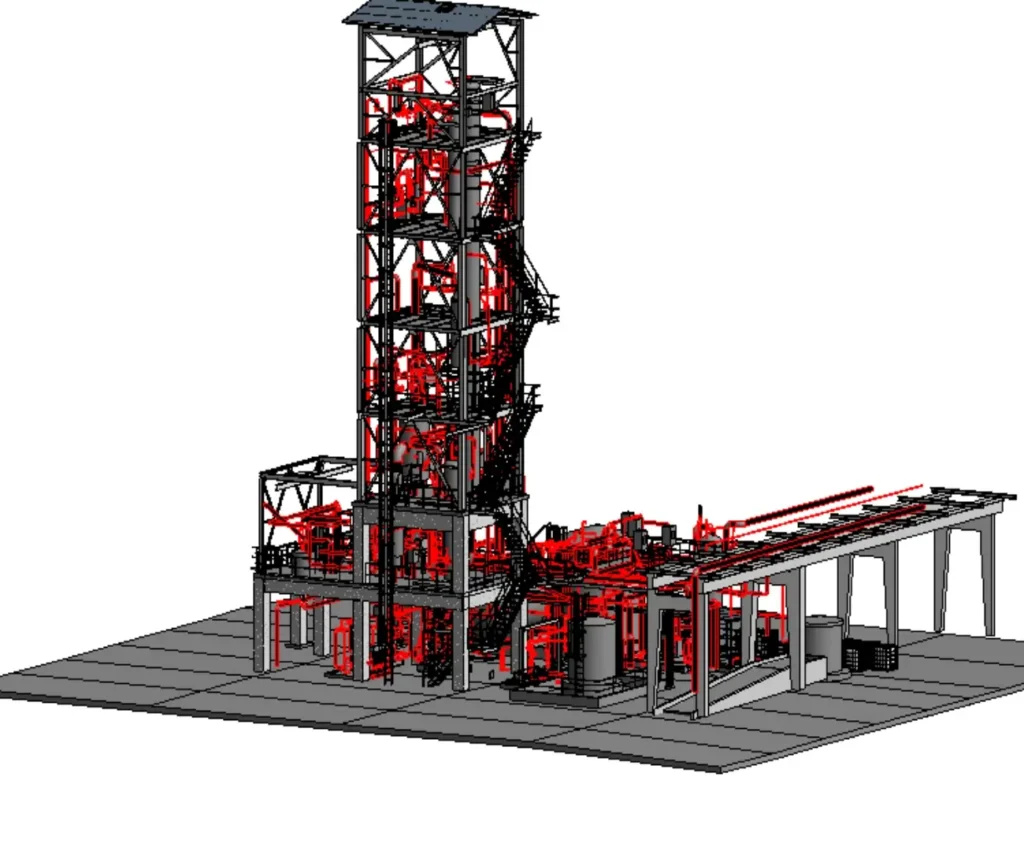
Plant Project
Location: Europe
Scope: Scan To BIM
LOD: 400
Software Used: Revit, Recap Pro
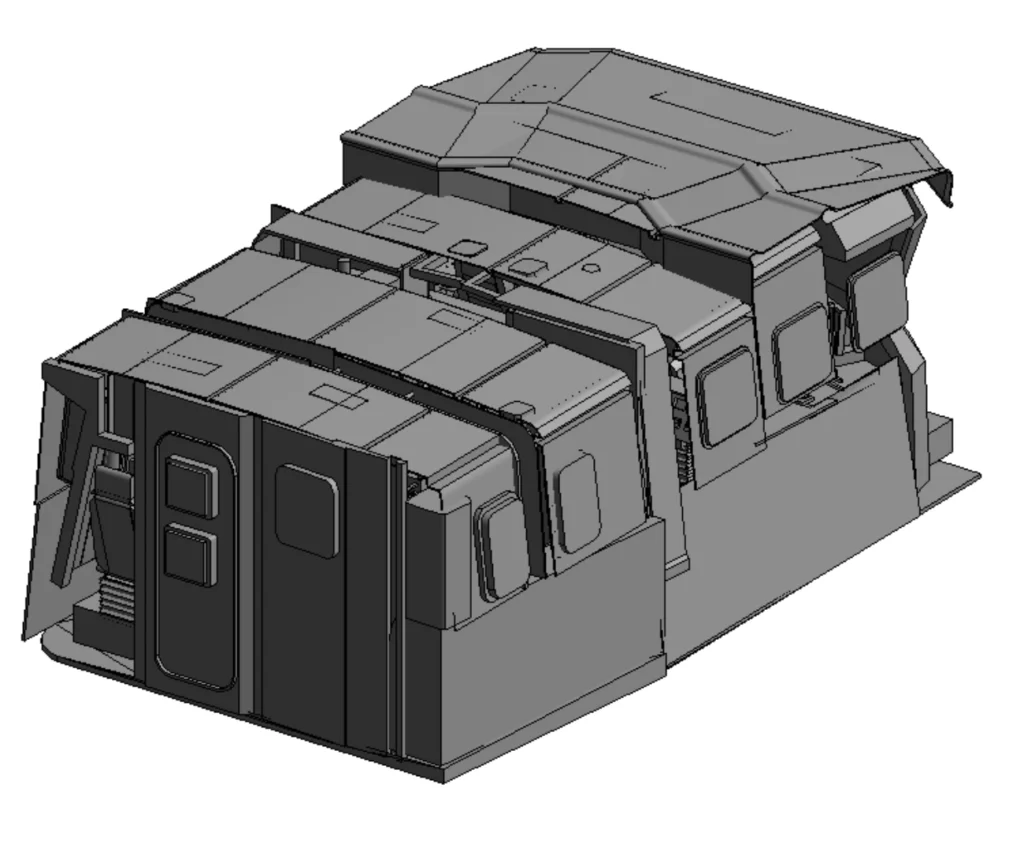
Boat Project
Location: USA
Scope: Scan to BIM
LOD: 500
Software Used: Revit, Recap Pro
Frequently Asked Questions
What are Revit Architectural Modeling Services?
Revit Architectural Modeling Services involve creating detailed 3D architectural BIM models using Autodesk Revit. These models support design development, visualization, documentation, coordination, and construction planning.
What information do you need to start a Revit architectural modeling project?
We can work with architectural drawings, CAD files, PDFs, sketches, point cloud data, images, or existing project documents. We also need the required LOD, project scope, and modeling standards.
What LOD levels do you provide for Revit architectural models?
We provide Revit models from LOD 100 to LOD 500, depending on the project requirements. The model detail and information can be customized based on its intended use.
What elements are included in your Revit architectural models?
Our models can include walls, floors, roofs, ceilings, doors, windows, stairs, railings, furniture, facades, and other architectural components required for the project.
Can you create Revit models from PDF and CAD drawings?
Yes. We can convert PDF and CAD drawings into accurate Revit architectural models while following the provided dimensions, drawings, specifications, and required level of detail.
Do you provide as-built Revit modeling?
Yes. We create as-built Revit models from existing drawings, surveys, point clouds, and other available building data to represent existing site conditions accurately.
Can you handle large or complex architectural projects?
Yes. Our team can handle residential, commercial, industrial, healthcare, hospitality, and other complex architectural projects based on the project scope and requirements.
How do you ensure the accuracy of Revit models?
We follow a structured QA/QC process that includes checking geometry, dimensions, model consistency, architectural elements, and project-specific requirements before final delivery.
How long does Revit architectural modeling take?
The turnaround time depends on project size, complexity, input data, LOD, and scope. After reviewing your project requirements, we can provide an estimated delivery timeline.
Can you work with clients from different countries?
Yes. We provide Revit Architectural Modeling Services to clients across the USA, UK, Canada, Germany, Italy, UAE, Australia, India, and other international markets.
Need Accurate Revit Architectural Modeling for Your Project?
Looking for reliable Revit Architectural Modeling Services for your next project? We provides accurate and detailed Revit models tailored to your drawings, project scope, and required LOD. Whether you need a new architectural BIM model, an as-built model, or construction-ready documentation, our experienced team can help.
Share your project requirements, drawings, or sample files with us, and we will review your scope and provide a suitable solution. Fill out the enquiry form today to discuss your project and get a quote for Revit Architectural Modeling Services.