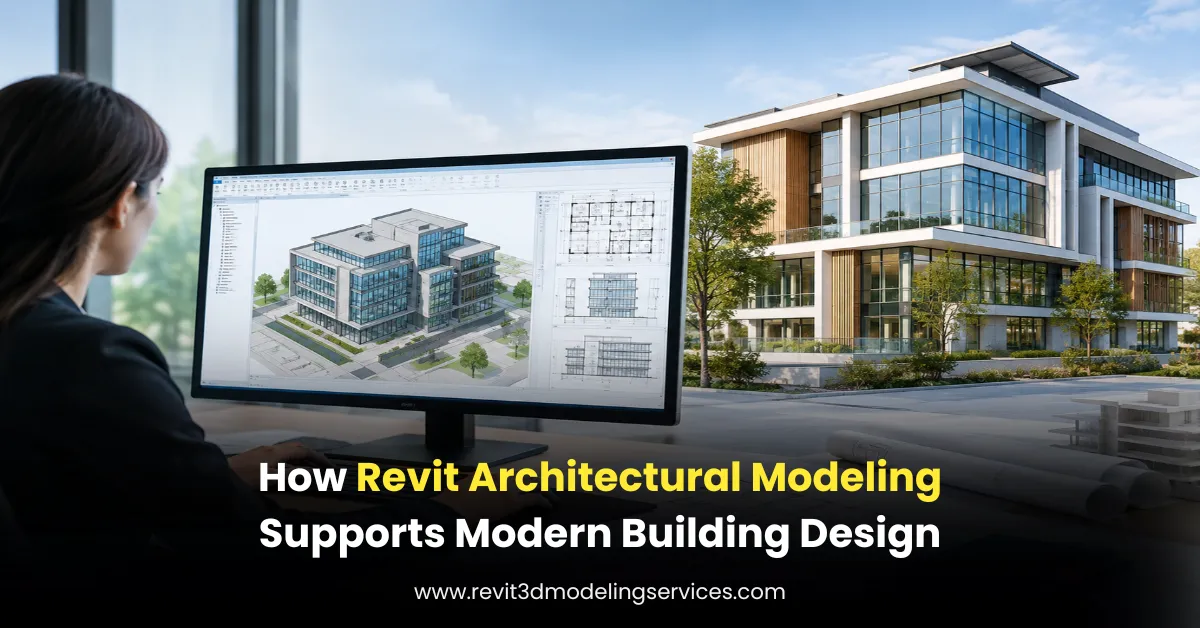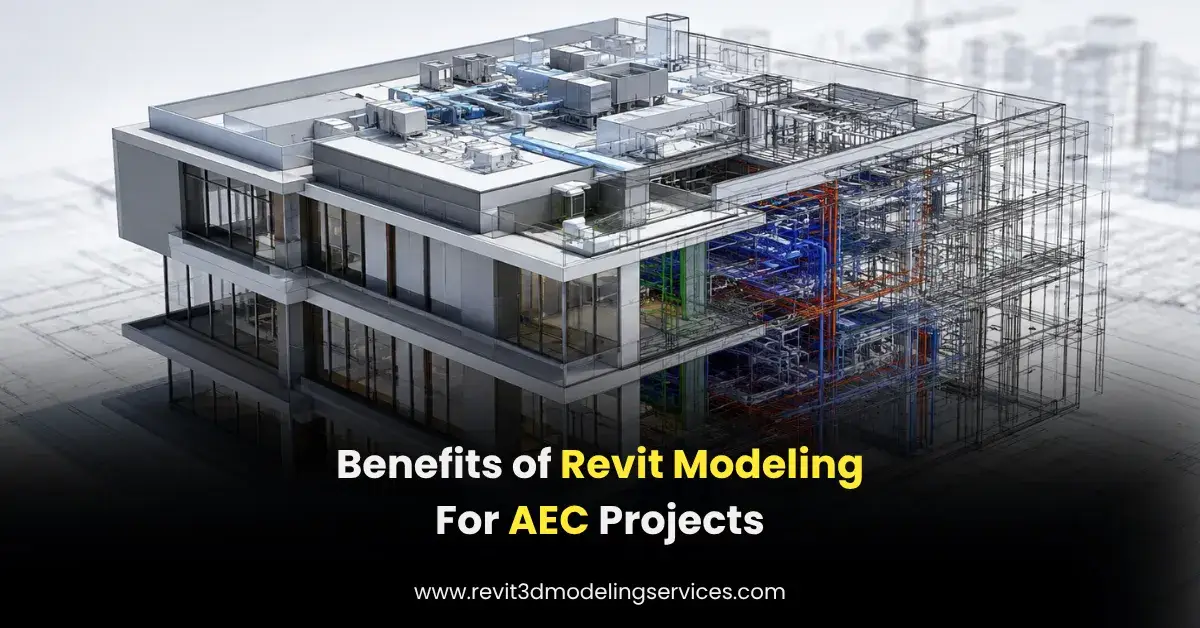
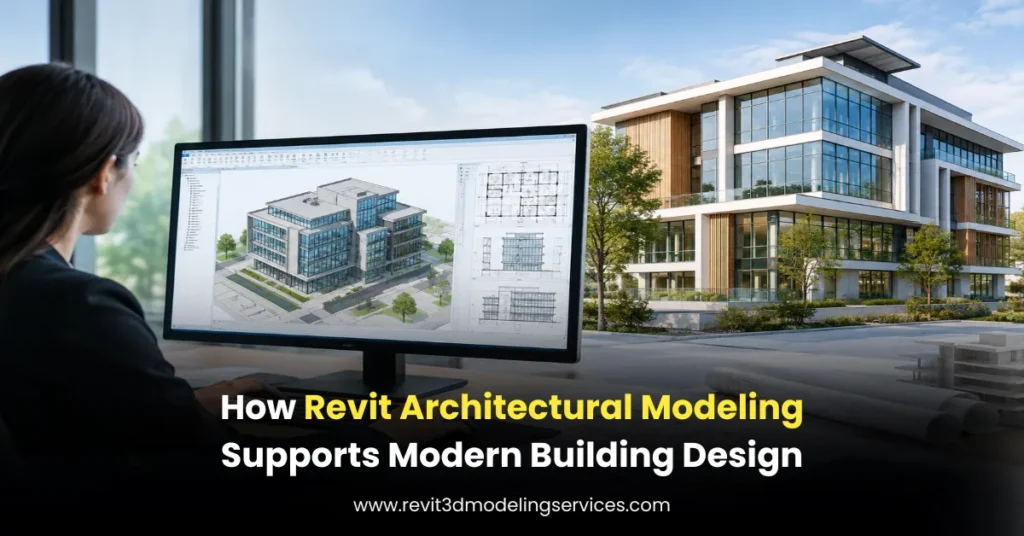
Modern building design requires more than attractive drawings. Architects and design teams need accurate models, coordinated information, and flexible workflows to manage complex projects. Revit Architectural Modeling Services help AEC professionals create detailed 3D building models that connect design, documentation, and construction information in one place.
Autodesk Revit allows architects to develop intelligent building models instead of working with disconnected 2D drawings. From floor plans and elevations to walls, doors, windows, roofs, and building components, every element carries useful design information. This approach helps teams visualize projects, manage design changes, and coordinate different disciplines throughout the building lifecycle.
Let’s explore how Revit architectural modeling supports modern building design and improves project workflows.
What Is Revit Architectural Modeling?
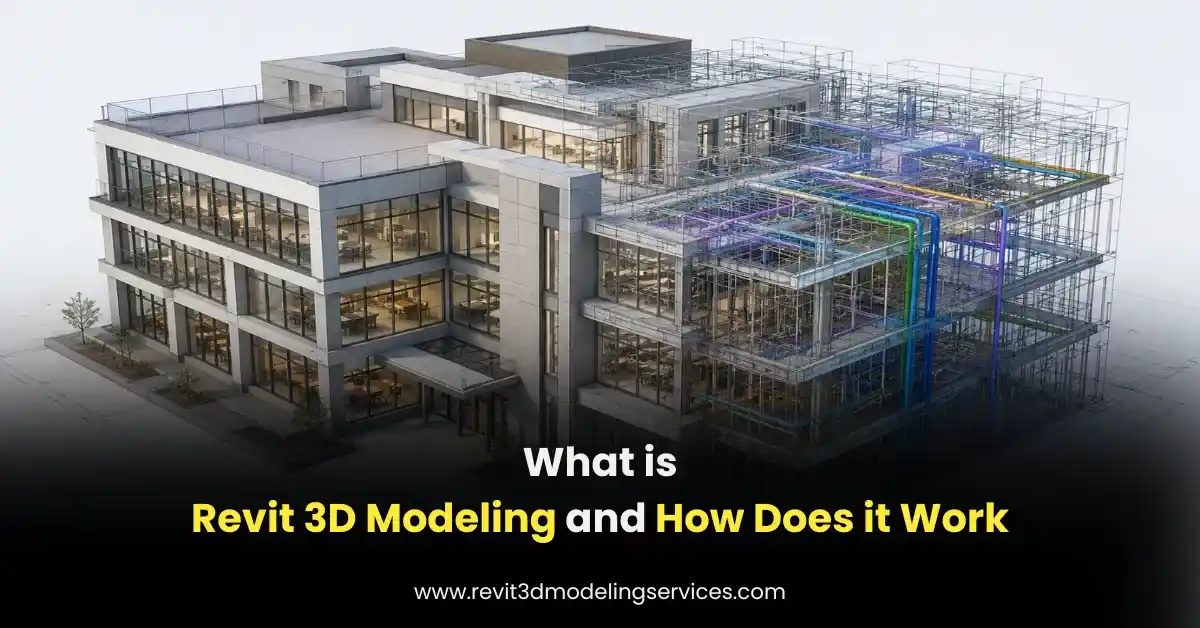
Revit architectural modeling is the process of creating intelligent 3D building models using Autodesk Revit. Unlike traditional CAD drafting, where designers create separate drawings for different views, Revit connects floor plans, sections, elevations, schedules, and 3D views through a single model.
For example, when an architect changes a wall location in a Revit model, the related floor plans, sections, and elevations update automatically. This reduces repetitive drafting work and helps maintain consistency across project documents.
A typical architectural Revit model includes:
- Building layouts and floor plans
- Walls, doors, and windows
- Floors, ceilings, and roofs
- Stairs, railings, and structural openings
- Architectural components and Revit families
- Room layouts, schedules, and annotations
- 3D views and construction documentation
6 Ways Revit Architectural Modeling Supports Modern Building Design
1. Improves 3D Visualization and Design Development
Revit helps architects visualize building designs before construction begins. Instead of relying only on 2D plans, teams can explore realistic 3D views and understand how different building elements work together.
For example, when designing a commercial office building, architects can review floor layouts, window placements, ceiling heights, and exterior elevations in one model. This makes it easier to identify design limitations and discuss changes with clients.
Better visualization also helps clients understand the proposed design without needing advanced technical knowledge.
2. Maintains Consistency Across Design Drawings
One common challenge in traditional drafting is keeping multiple drawings updated after design changes. Separate plans, sections, and elevations can become inconsistent when teams update them manually.
Revit addresses this issue through its model-based workflow. Changes made to one building element can reflect across associated views and schedules.
| Design element | How Revit supports it |
| Walls | Updates connected plans and sections |
| Doors and windows | Maintains component information and schedules |
| Floors | Supports coordinated plans and building sections |
| Roofs | Updates related model views |
| Rooms | Helps manage room areas and schedules |
This connected approach helps architectural teams maintain more consistent project documentation.
3. Supports Better Design Coordination
Modern buildings involve several disciplines, including architecture, structural engineering, and MEP systems. Poor coordination between these teams can create conflicts during construction.
Revit supports multidisciplinary BIM workflows by allowing teams to link and coordinate architectural, structural, and MEP models.
For example, an architectural model may show a ceiling design that conflicts with HVAC ductwork. By reviewing the coordinated models, the project team can identify the issue and discuss adjustments before construction.
However, teams still need proper model reviews and clash detection workflows to identify and resolve coordination issues.
4. Makes Design Changes Easier to Manage
Building designs often change because of client feedback, site conditions, budget adjustments, or updated project requirements.
Revit provides a flexible modeling environment where architects can modify building components without recreating every drawing from scratch.
Consider a residential project where the client requests larger windows and an updated kitchen layout. The architect can modify the relevant model elements and review the updated design across connected views.
This helps reduce repetitive drafting work and keeps design development more organized.
5. Improves Quantity Takeoffs and Project Documentation
Revit models contain information about building components, which teams can use to generate schedules and support quantity takeoffs.
Architects and contractors can extract information about doors, windows, room areas, and other model elements, depending on how the model is developed.
For example, a door schedule can include door numbers, dimensions, types, and other specified parameters. Instead of manually collecting this information from multiple drawings, teams can use model-based schedules.
The accuracy of these schedules depends on correct modeling, parameter setup, and regular quality checks.
6. Supports Sustainable and Performance-Based Design
Modern building design increasingly considers energy efficiency, daylight access, material use, and environmental performance.
Revit provides tools and workflows that help architects evaluate building geometry, orientation, materials, and other design information. Teams can also connect Revit with compatible analysis tools to study energy performance and daylight conditions.
For example, architects can review window placement and building orientation during early design stages to support daylight planning and reduce unwanted solar heat gain.
These evaluations help design teams make informed decisions, although actual performance depends on detailed analysis and project-specific conditions.
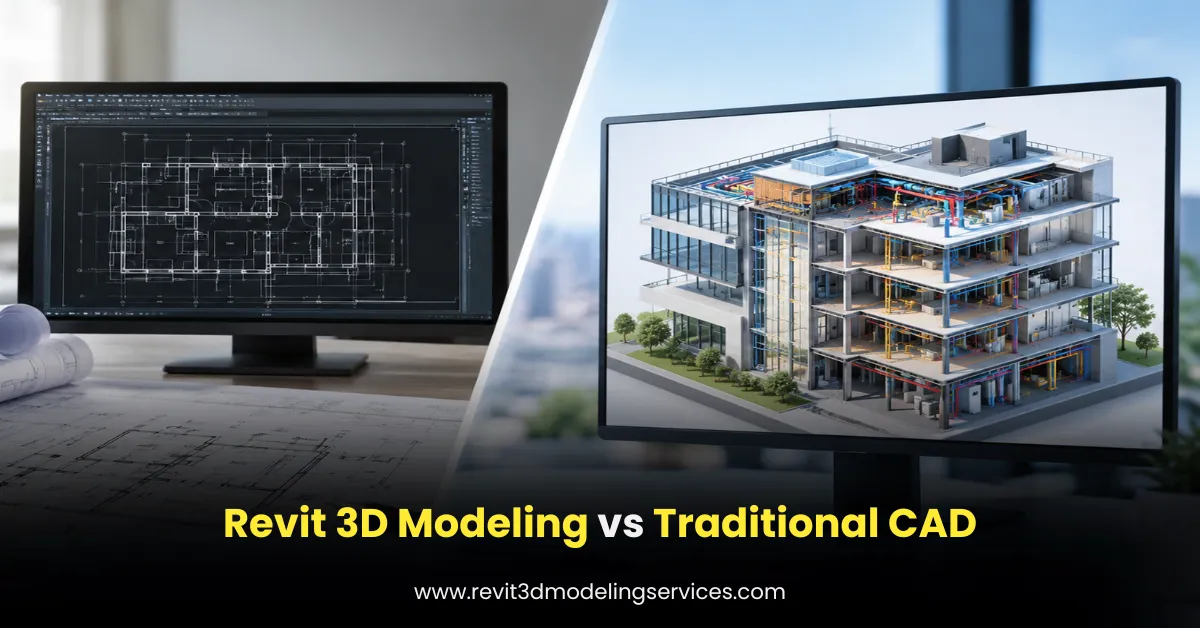
Revit Architectural Modeling vs. Traditional CAD Drafting
Both Revit and CAD support architectural design, but they follow different approaches.
| Comparison | Revit Architectural Modeling | Traditional CAD Drafting |
| Design approach | Intelligent 3D model | Primarily 2D drawings |
| Documentation | Connected model views | Separate drawing files |
| Design changes | Updates associated views | Often requires manual updates |
| Building information | Supports component parameters | Primarily geometric information |
| Scheduling | Model-based schedules | Often manual or separately managed |
| Coordination | Supports BIM coordination | Requires additional coordination workflows |
Revit does not replace every CAD workflow. However, model-based design offers practical advantages for projects that require coordinated 3D information and connected documentation.
Read more: Revit 3D Modeling vs Traditional CAD: Key Differences
Practical Experience: Why Model Quality Matters
In architectural modeling projects, software alone does not guarantee accurate results. The quality of the final model depends on input drawings, modeling standards, family selection, project coordinates, and quality control.
For example, when developing a Revit model for a commercial building, an incorrect wall thickness or misplaced window can affect several drawings and schedules. A proper review process helps identify these issues before final delivery.
A structured workflow generally includes:
- Reviewing architectural drawings and project specifications.
- Setting up the Revit project, levels, and grids.
- Developing architectural elements and required families.
- Creating plans, sections, elevations, and schedules.
- Checking dimensions, geometry, and model consistency.
- Delivering the model in the agreed format.
This process helps maintain accuracy and makes the model more useful for architects, engineers, and contractors.
Conclusion
Revit architectural modeling plays an important role in modern building design by connecting 3D visualization, design development, documentation, and BIM coordination. It helps architects manage design changes, maintain consistent drawings, extract building information, and collaborate with other project disciplines.
For AEC firms handling complex projects or increasing workloads, outsourcing Revit architectural modeling can also provide access to specialized modeling support without expanding internal teams.