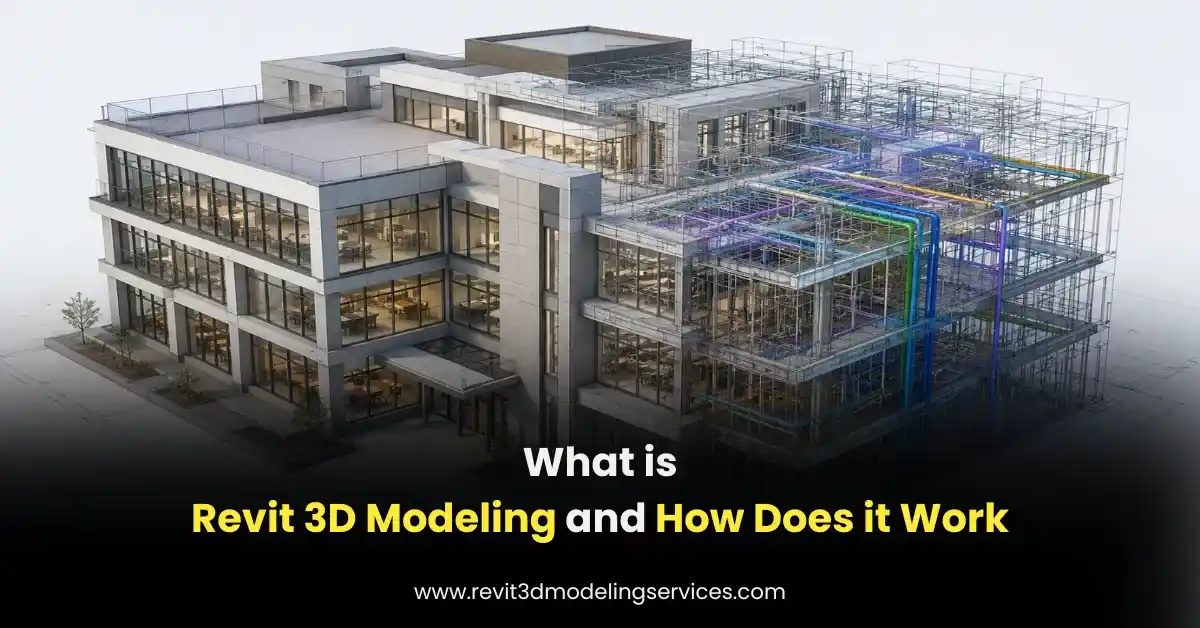
Revit 3D modeling is a BIM-based approach to creating detailed digital representations of buildings and their systems. Instead of drawing individual lines for walls, doors, windows, floors, ducts, or structural elements, Revit uses intelligent building components that contain both geometry and information. This makes the model useful not only for visualization but also for documentation, coordination, scheduling, and construction planning.
For architects, engineers, contractors, and developers, Revit 3D Modeling Services can turn 2D drawings, design information, or other project data into a coordinated 3D model that supports multiple stages of the project. Autodesk describes Revit as a platform for architects, engineers, and construction professionals to design, coordinate, and deliver projects using intelligent model-based workflows.
What Is Revit 3D Modeling?
Revit 3D modeling is the process of creating a three-dimensional building model using Autodesk Revit. The important difference from basic 3D modeling is that Revit objects are not just visual shapes. They can contain parameters, relationships, classifications, and other project information.
For example, a Revit wall can include its height, thickness, material, fire rating, and other parameters. A door can have its dimensions, manufacturer information, and type properties. Because these elements are connected within the model, changing one component can update related views and documentation.
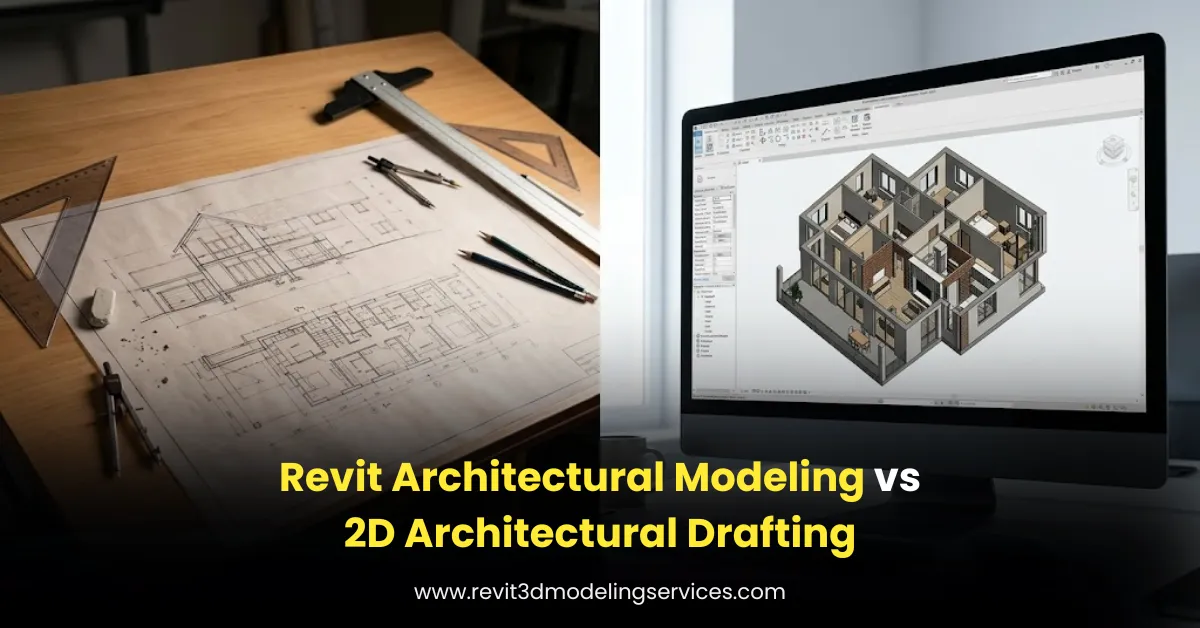
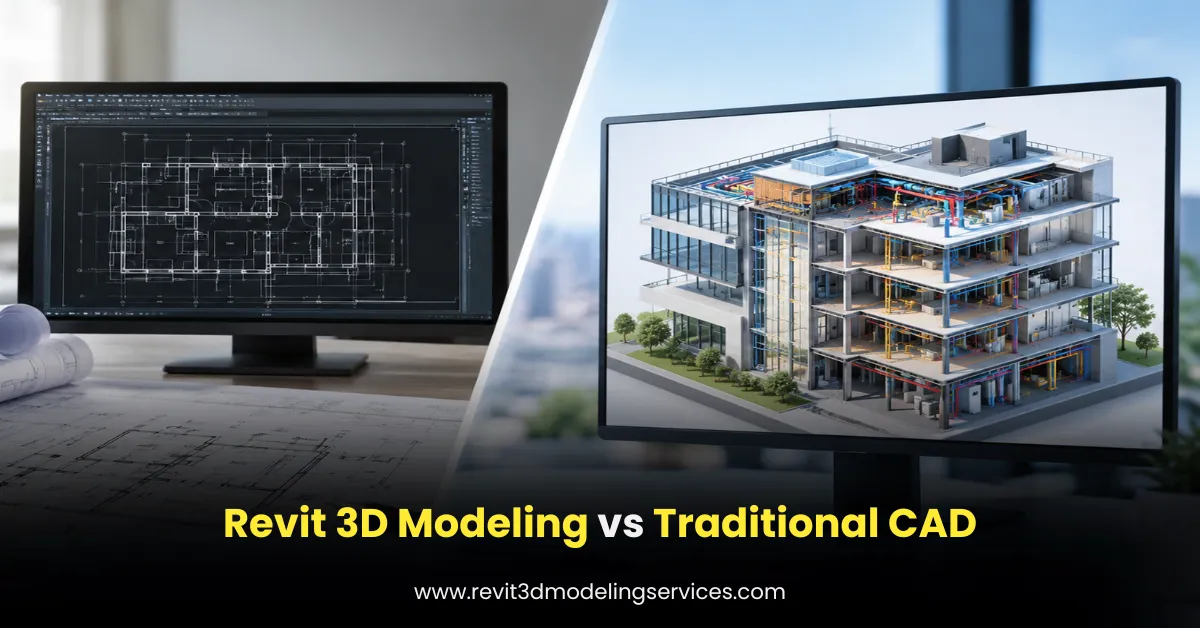
This is one reason Revit works differently from conventional CAD workflows. BIM connects geometry with information and relationships rather than treating a project as a collection of independent lines.
Revit 3D Modeling vs. Traditional 3D Modeling
| Feature | Traditional 3D Modeling | Revit 3D Modeling |
| Main purpose | Visualization and geometry | BIM, design, documentation, coordination |
| Building elements | Mostly geometric objects | Intelligent building components |
| Project information | Often limited | Can be embedded in model elements |
| Design changes | May require manual updates | Related views can update from the model |
| Documentation | Often created separately | Generated from the model |
| Coordination | More manual | Supports multidisciplinary coordination |
| Schedules | Limited or separate | Can be generated from model data |
How Does Revit 3D Modeling Work?
A typical Revit modeling workflow starts with project information and ends with a coordinated model and associated documentation. The exact process varies depending on the project, but most professional workflows follow several key stages.
1. Collect and Review Project Information
The first step is understanding what needs to be modeled.
A project may include:
- Architectural drawings
- Structural drawings
- MEP drawings
- DWG or DXF files
- PDFs
- Specifications
- Point cloud data
- Existing Revit models
- BIM standards or templates
Revit can link or import CAD information such as DWG, DXF, and DGN files, which can provide a reference for developing the BIM model.
From our project experience, this review stage is more important than it may seem. A model can look excellent visually but still create problems if the source drawings contain inconsistent dimensions, missing information, or conflicting references. We typically identify these issues before modeling begins rather than discovering them halfway through the project.
2. Set Up Levels, Grids, and Coordinates
Once the inputs are reviewed, the Revit project is structured using levels, grids, and appropriate positioning information.
Levels define the vertical organization of the building, while grids help establish the structural and spatial framework. Revit also provides tools for project positioning, survey points, project base points, and geographic coordinates.
For example, a five-story commercial building might have levels for the basement, ground floor, four upper floors, and roof. Establishing these references correctly provides a reliable foundation for the rest of the model.
3. Develop the 3D Building Model
The next stage is where the actual 3D modeling takes place.
Depending on the scope, the team may create:
- Walls and partitions
- Floors and ceilings
- Doors and windows
- Roofs
- Stairs and railings
- Structural columns and beams
- Foundations
- HVAC systems
- Plumbing systems
- Electrical components
- Equipment and fixtures
Revit organizes model elements into categories and families. These components can carry parameters that control their geometry and information.
For example, instead of drawing a window as several independent lines, a Revit user places a window family into a wall. If the window type or dimensions change, the model can be updated more efficiently.
4. Add Project Information and Families
A professional Revit model is not only about creating geometry. Appropriate families, parameters, materials, and other information may also need to be added.
Consider a mechanical room. A simple 3D model might show equipment as generic boxes. A project-ready Revit model can represent actual equipment types with dimensions, connections, classifications, and other required information.
The level of information depends on the project’s purpose and agreed modeling requirements.
5. Coordinate Different Disciplines
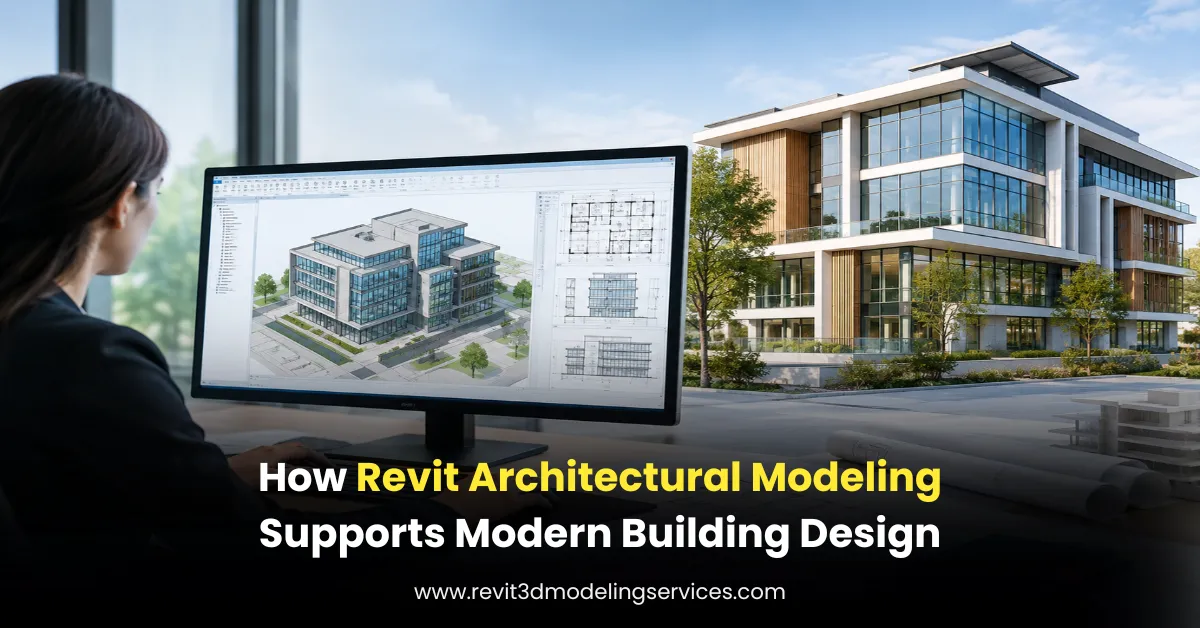
One of Revit’s biggest advantages is its ability to support multidisciplinary workflows. Architectural, structural, and MEP teams can work with coordinated model information rather than relying entirely on disconnected drawings.
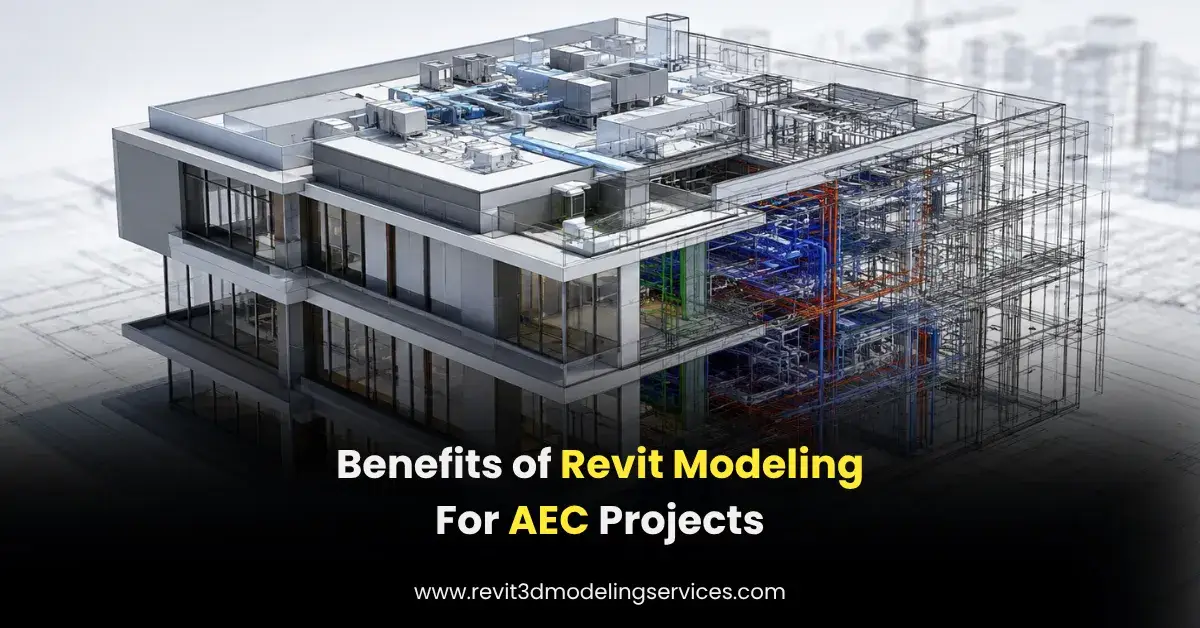
For example, an architect may place a ceiling at a particular elevation while an MEP team needs to route ducts through the same space. Reviewing these elements in a coordinated 3D environment can make potential conflicts easier to identify before construction.
Revit also provides multidisciplinary tools and worksharing capabilities to support collaboration between project teams.
6. Generate Drawings, Schedules, and Views
After the model develops, teams can create plans, elevations, sections, details, schedules, and sheets from the model.
This creates an important connection between the 3D model and project documentation. When properly managed, changes made to the model can be reflected across associated views and documentation instead of requiring every drawing to be recreated manually. Autodesk specifically highlights Revit’s capabilities for documentation, schedules, annotations, and visualization.
Example: A Commercial Building
Imagine a contractor receives 2D architectural drawings for a three-story office building.
A Revit modeling workflow might look like this:
2D drawings → project setup → architectural model → structural/MEP integration → coordination → documentation → final Revit model
Once modeled, the project team can review the building from different views, extract schedules, coordinate systems, and produce documentation from the same central model.
That connected workflow is what makes Revit more than simply a 3D visualization tool.
What LOD Is Used in Revit Modeling?
The required Level of Development (LOD) determines how much detail and reliable information a model should contain at a particular project stage.
| LOD | Typical Purpose |
| LOD 100 | Conceptual design |
| LOD 200 | Approximate design development |
| LOD 300 | Detailed design and documentation |
| LOD 350 | Construction coordination |
| LOD 400 | Fabrication and assembly |
| LOD 500 | As-built/facility management |
The exact requirements should always be defined by the project team rather than assuming that a higher LOD is automatically better. Autodesk notes that LOD frameworks establish expectations for the detail and accuracy of BIM elements at different project stages.
Why Do Companies Use Revit 3D Modeling?
Revit 3D modeling can provide several practical benefits:
- Better design visualization: Teams can understand spaces and building elements in 3D.
- Improved coordination: Multiple disciplines can review their work in a connected model.
- More consistent documentation: Drawings and schedules can be generated from model information.
- Easier design changes: Parametric relationships can reduce repetitive remodeling.
- Better project information: Model elements can carry useful data beyond geometry.
- Improved construction planning: Contractors can use coordinated model information to understand project conditions.
Parametric modeling is particularly valuable because relationships and parameters can allow model geometry to respond to design changes rather than requiring every element to be redrawn manually.
Final Thoughts
Revit 3D modeling combines 3D geometry, building information, documentation, and coordination within a connected BIM workflow. It can start with something as simple as a 2D drawing and develop into a detailed model that supports architects, engineers, contractors, and owners throughout the project lifecycle.
The quality of the final model, however, depends heavily on how the project is set up, how accurately the source information is interpreted, what LOD is required, and how carefully the model is reviewed.
For projects where accuracy and coordination matter, working with an experienced Revit 3D Modeling Services provider can help turn design information into a structured, usable BIM model while reducing the manual effort involved in developing it internally.