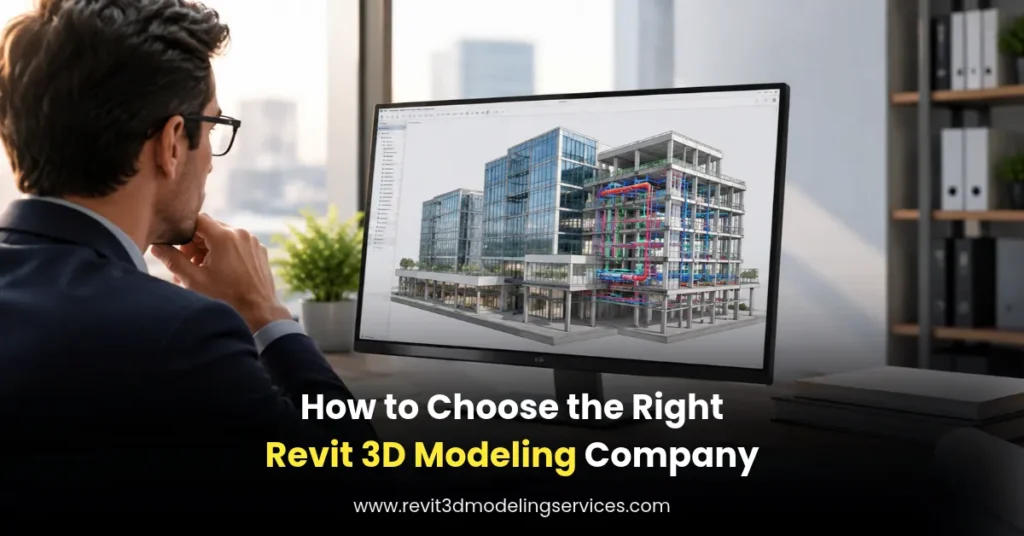
Choosing the right Revit 3D modeling company can directly affect your project’s accuracy, coordination, budget, and delivery schedule. Whether you are an architect, engineer, contractor, or developer, you need a modeling partner who understands your technical requirements and can deliver reliable results. Professional Revit BIM Modeling Services help AEC teams convert drawings and design information into detailed 3D models for planning, documentation, coordination, and construction.
However, not every provider offers the same technical expertise, quality control, or project support. Before outsourcing your work, evaluate the company’s experience, modeling standards, software capabilities, communication process, and ability to meet your project requirements.
1. Check the Company’s Revit Modeling Experience
Start by evaluating the company’s experience with projects similar to yours. A provider specializing in architectural modeling may not have the same expertise in structural modeling or mechanical, electrical, and plumbing (MEP) systems.
Review its portfolio to understand the types of buildings it has modeled, the complexity of its work, and the level of detail it can deliver.
Look for experience in:
- Architectural and structural Revit modeling
- MEP modeling and multidisciplinary coordination
- Residential, commercial, healthcare, and industrial projects
- Renovation and existing-building modeling
- Construction documentation and model development
For example, a contractor working on a commercial building may need coordinated architectural, structural, and MEP models. A company with relevant experience can better understand how these disciplines interact and what information the project team needs.
2. Evaluate the Required Level of Development (LOD)
The Level of Development (LOD) defines the reliability, detail, and information associated with model elements at different project stages. Confirm that the provider understands your required LOD and can deliver the corresponding geometry and information.
| LOD | Typical application |
| LOD 100 | Conceptual design and preliminary planning |
| LOD 200 | Approximate geometry and design development |
| LOD 300 | Defined geometry and design coordination |
| LOD 350 | Detailed interfaces and coordination between building systems |
| LOD 400 | Fabrication and installation-level information, when specified |
| LOD 500 | Verified as-built conditions, based on available validation requirements |
LOD requirements should reflect the intended use of the model, not simply how detailed it looks. Ask the company to explain what information it will include, which elements it will model, and what it excludes from the agreed scope.
This step helps prevent misunderstandings about deliverables and reduces the risk of paying for unnecessary modeling detail.
3. Review the Company’s Portfolio and Technical Capabilities
A portfolio should demonstrate more than attractive 3D views. Look for evidence of accurate geometry, consistent modeling standards, well-organized elements, and useful construction documentation.
Ask potential providers whether they can work with:
- DWG and DXF drawings
- PDF plans and specifications
- Point cloud data for existing buildings
- Revit templates and family libraries
- Linked architectural, structural, and MEP models
Also confirm which software versions and file formats they support. If your internal team uses a specific Revit version, establish compatibility before work begins.
From a practical project-management perspective, reviewing a sample model or representative deliverable before committing to a large assignment can reveal issues that a rendered image might hide. Check element organization, naming conventions, model cleanliness, and the information attached to model components.
4. Assess Quality Assurance and BIM Coordination
A reliable Revit 3D modeling company should follow a defined quality assurance and quality control (QA/QC) process. Quality checks help identify missing elements, inconsistent dimensions, modeling errors, and coordination issues before final delivery.
Ask the provider how it handles:
- Drawing and specification reviews
- Model accuracy and completeness checks
- Worksets, naming conventions, and model organization
- Clash detection and coordination, when included in the scope
- Revision tracking and model updates
- Final file validation and delivery checks
For example, an HVAC duct may conflict with a structural beam even when both elements appear correct in their individual models. Coordinating the relevant disciplines can identify the conflict earlier and allow the project team to review possible solutions before construction.
Clarify whether clash detection, coordination meetings, and issue resolution are included in the quotation or offered as separate services.
5. Compare Pricing, Scope, and Turnaround Time
The lowest quotation does not always provide the best value. Revit modeling costs depend on project size, complexity, input quality, required LOD, disciplines, documentation needs, and delivery schedule.
Compare quotations using the same scope and deliverables.
| Evaluation factor | What to confirm |
| Project scope | Included disciplines, elements, and exclusions |
| LOD requirements | Required geometry and information |
| Deliverables | RVT files, IFC files, drawings, or other agreed formats |
| Timeline | Milestones, review periods, and final delivery |
| Revisions | Number of included revisions and additional charges |
| Coordination | Whether clash detection and coordination support are included |
Request a clear breakdown of the proposed work rather than comparing prices alone. A detailed quotation makes it easier to identify hidden costs and understand what you will receive.
For projects with tight deadlines, ask whether the provider can allocate sufficient resources without compromising its quality checks.
6. Evaluate Communication and Project Support
Good communication is essential when outsourcing BIM work. Your modeling partner should understand your instructions, report progress, identify missing information, and communicate technical issues promptly.
Before starting, establish a clear communication process. Define who will review the model, how you will share comments, how often progress updates will be provided, and how the team will manage design changes.
A practical example is a project where the architect updates the floor plan after the initial model has been developed. A defined revision process helps the modeling team identify affected elements, assess the change, and update the model without creating unnecessary confusion.
Ask whether the provider offers a dedicated point of contact and how it handles urgent revisions or changing project priorities.
7. Request a Pilot Project Before Full Engagement
If you are considering a long-term outsourcing relationship, start with a small, representative task when practical. A pilot project lets you evaluate modeling accuracy, turnaround time, communication, and adherence to your standards.
Provide a sample drawing, a clear scope, and acceptance criteria. Review the resulting model against the original information and your project requirements.
For instance, you might ask the company to model a typical floor, a structural section, or a representative MEP area. This allows your team to assess the actual deliverable before assigning a larger project.
Agree on the pilot’s cost, timeline, and ownership of deliverables in advance.
Conclusion
Choosing the right Revit 3D modeling company requires more than comparing prices or reviewing visual presentations. Evaluate technical experience, LOD expertise, software compatibility, QA/QC procedures, coordination capabilities, communication, and delivery commitments.
A provider that understands your requirements and follows a transparent workflow can help your team improve model quality, manage revisions, and support construction planning more effectively.
Before making your decision, prepare a clear project brief and compare providers against the same criteria. This gives you a practical basis for selecting a modeling partner that fits your technical needs, budget, and schedule.
Also read: Benefits of Revit 3D Modeling for AEC Projects
Frequently Asked Questions
What should I look for in a Revit 3D modeling company?
Look for relevant project experience, LOD expertise, a strong portfolio, documented QA/QC procedures, compatible software versions, clear pricing, and reliable communication.
How much do Revit 3D modeling services cost?
Costs vary according to project size, complexity, required LOD, disciplines, input drawings, and deadlines. Share your project scope and deliverables with the provider to obtain a project-specific quotation.
Can a Revit modeling company work with my existing CAD drawings?
Yes. Many providers can develop Revit models from DWG files, PDFs, and other design references. Confirm drawing quality, modeling scope, and required output formats before starting.
Should I outsource Revit modeling or handle it in-house?
Outsourcing can help firms manage workload fluctuations, access specialized expertise, and expand capacity without hiring a permanent team. In-house modeling may suit firms that need continuous, direct control over daily modeling tasks. The right choice depends on project volume, internal resources, and quality requirements.