
Point Cloud to BIM Conversion for Commercial Building in USA
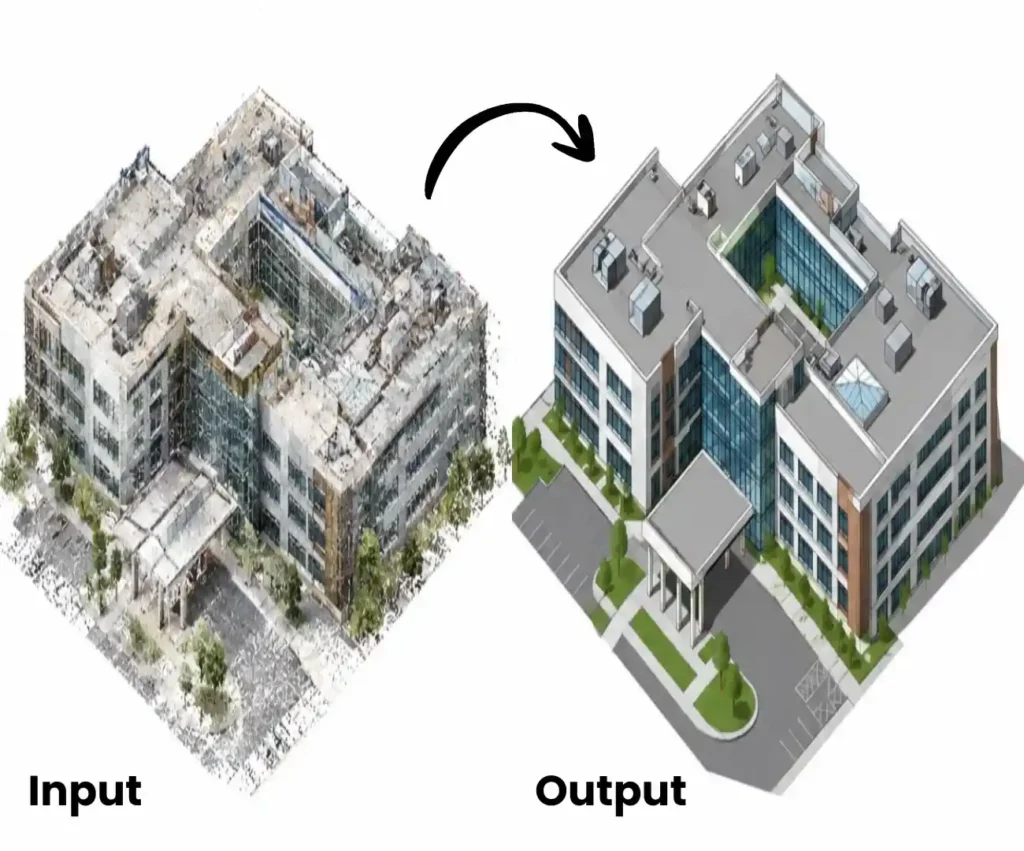
BIM Craft Hub converted detailed point cloud data of an existing commercial building into an accurate LOD 350 BIM model. The project involved interpreting complex scan data, modeling existing architectural conditions, and performing quality checks to deliver a reliable digital representation for renovation, coordination, and future project development.
Project Overview
The project involved converting a detailed point cloud survey of an existing commercial building into an accurate BIM model. The point cloud captured the existing building conditions, including architectural elements, building geometry, openings, facade details, roof structure, and surrounding site features.
Our team used the scanned data as the primary reference to develop a coordinated BIM model representing the actual site conditions. The resulting model provides a clear digital representation of the existing building and can support renovation, design development, coordination, documentation, and future facility management requirements.
The project focused on maintaining high modeling accuracy while transforming complex point cloud data into a structured and usable BIM environment.
| Details | Information |
|---|---|
|
Project Type |
Commercial Building |
|
Project Location |
USA |
|
Project Scope |
Existing Building |
|
Project Dimensions |
Large-Scale |
|
LOD |
LOD 350 |
|
Software Used |
Revit |
|
Services |
Scan to BIM |
|
Deliverable |
BIM Model |
Project Challenges and Our Approach
| Project Challenge | Our Approach |
|---|---|
|
Large and complex point cloud data |
Organized and reviewed the point cloud data before modeling |
|
Identifying existing building elements |
Carefully interpreted scanned data to identify walls, floors, roofs, doors, windows, and facade elements |
|
Maintaining modeling accuracy |
Used point cloud data as the primary reference throughout the BIM modeling process |
|
Complex and irregular building geometry |
Accurately recreated irregular architectural elements in Revit |
|
Capturing existing site conditions |
Verified building dimensions, levels, openings, and major site features against the scan data |
|
Managing detailed architectural components |
Developed the model with appropriate element detail and structured BIM components |
|
Avoiding modeling errors |
Conducted internal QA/QC checks to identify missing elements, alignment issues, and inconsistencies |
|
Delivering a reliable BIM model |
Finalized and reviewed the model before delivery for renovation, coordination, and future design requirements |